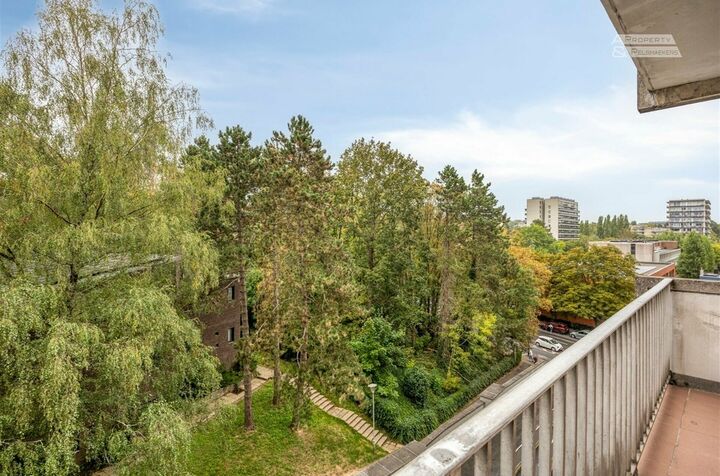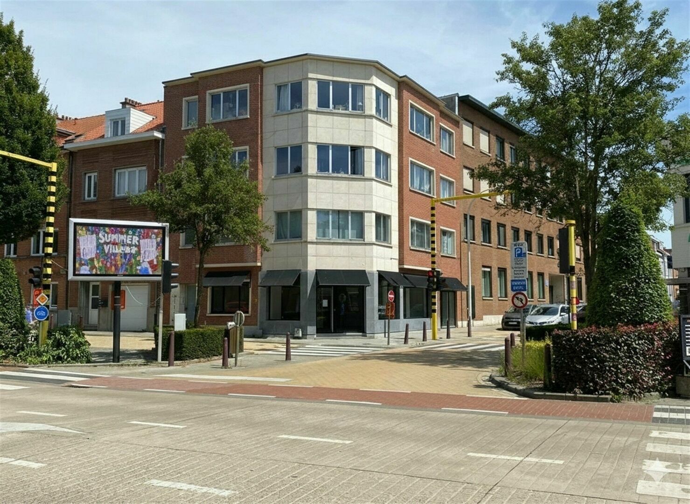
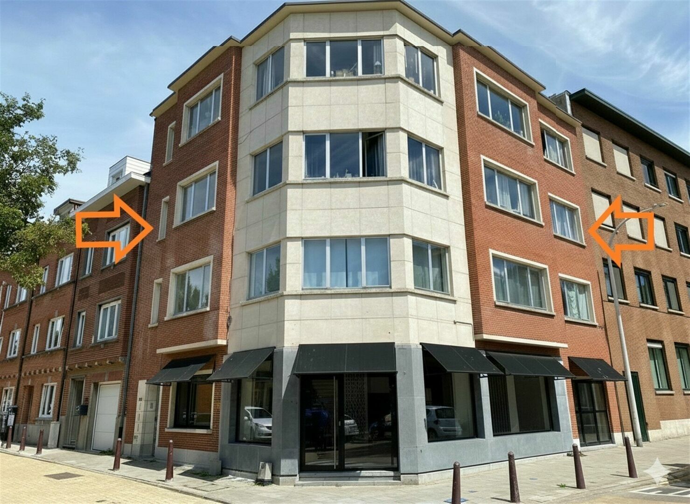
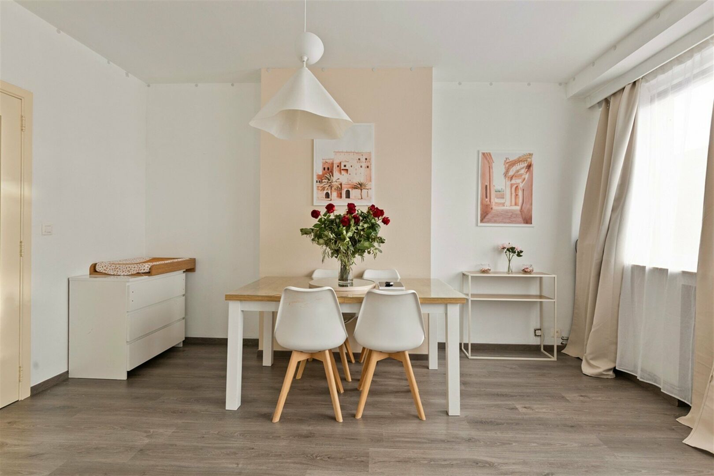
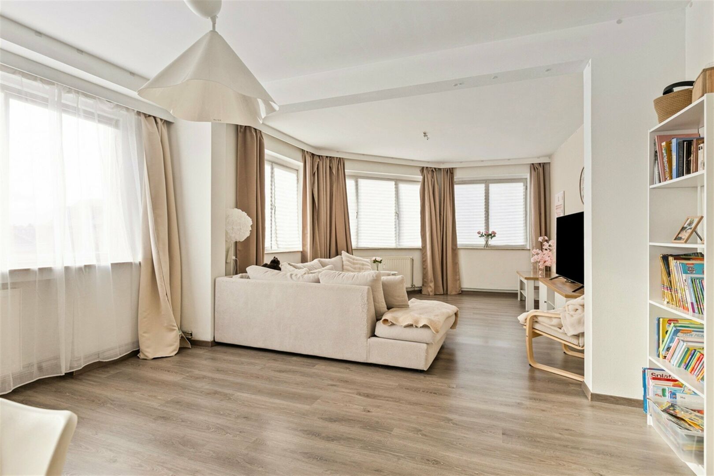
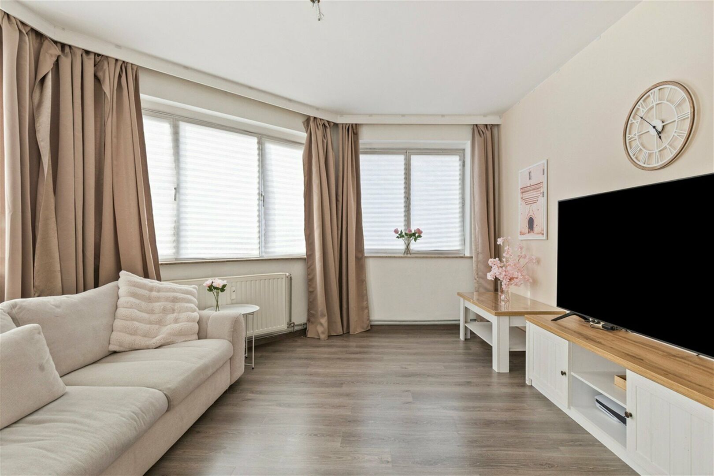
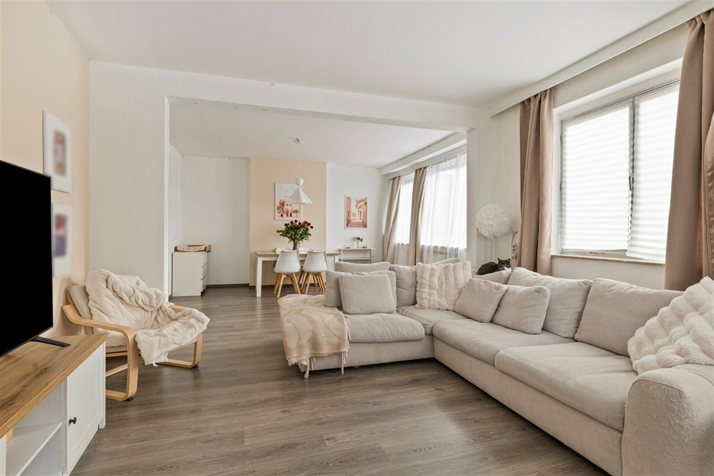
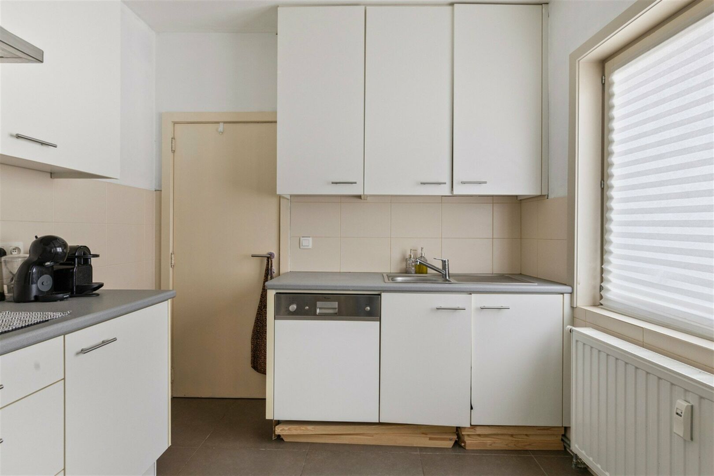
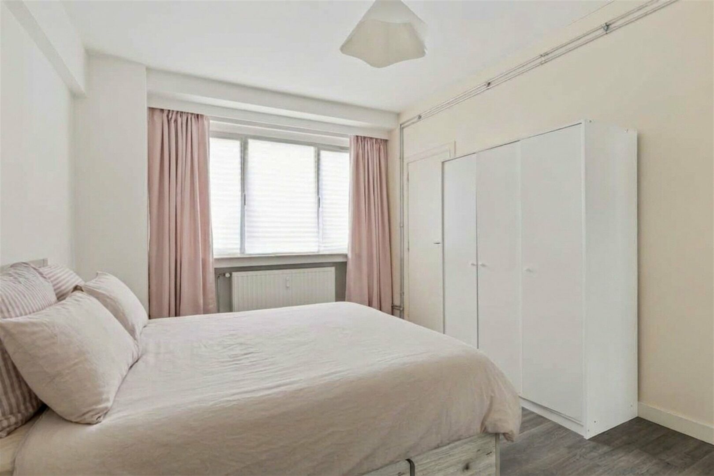
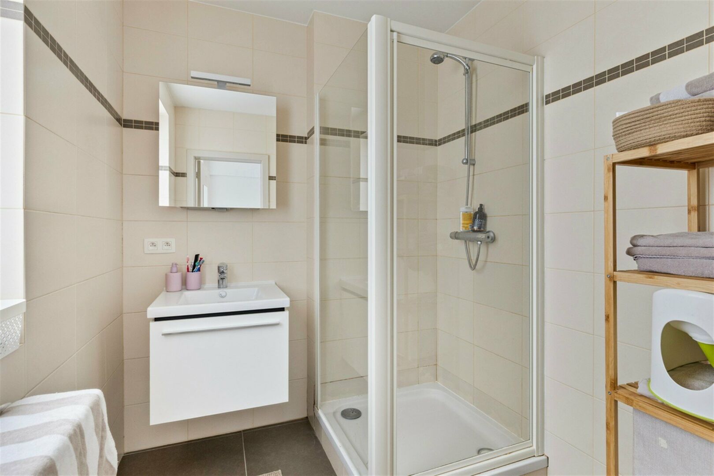
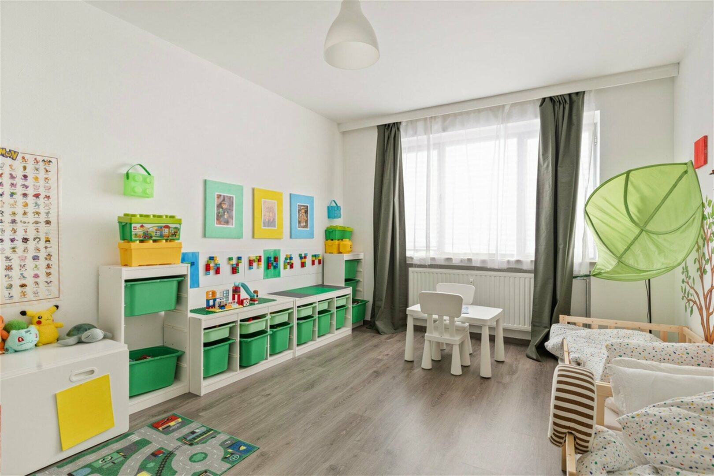
A spacious and bright two-bedroom flat, 200 metres from Place Dumon, in a small block of four flats!
On the border between the municipalities of Kraainem and Woluwé-Saint-Pierre, the flat is just a short walk from schools, bus stops, the metro (Stockel) and shops, and enjoys excellent transport links with the motorway just 2 km away.
The flat is on the second floor of a small block of flats with low service charges (no lift).
The building is currently being divided into separate units; there is no property manager at present.
The second-floor flat: 114 m², currently let
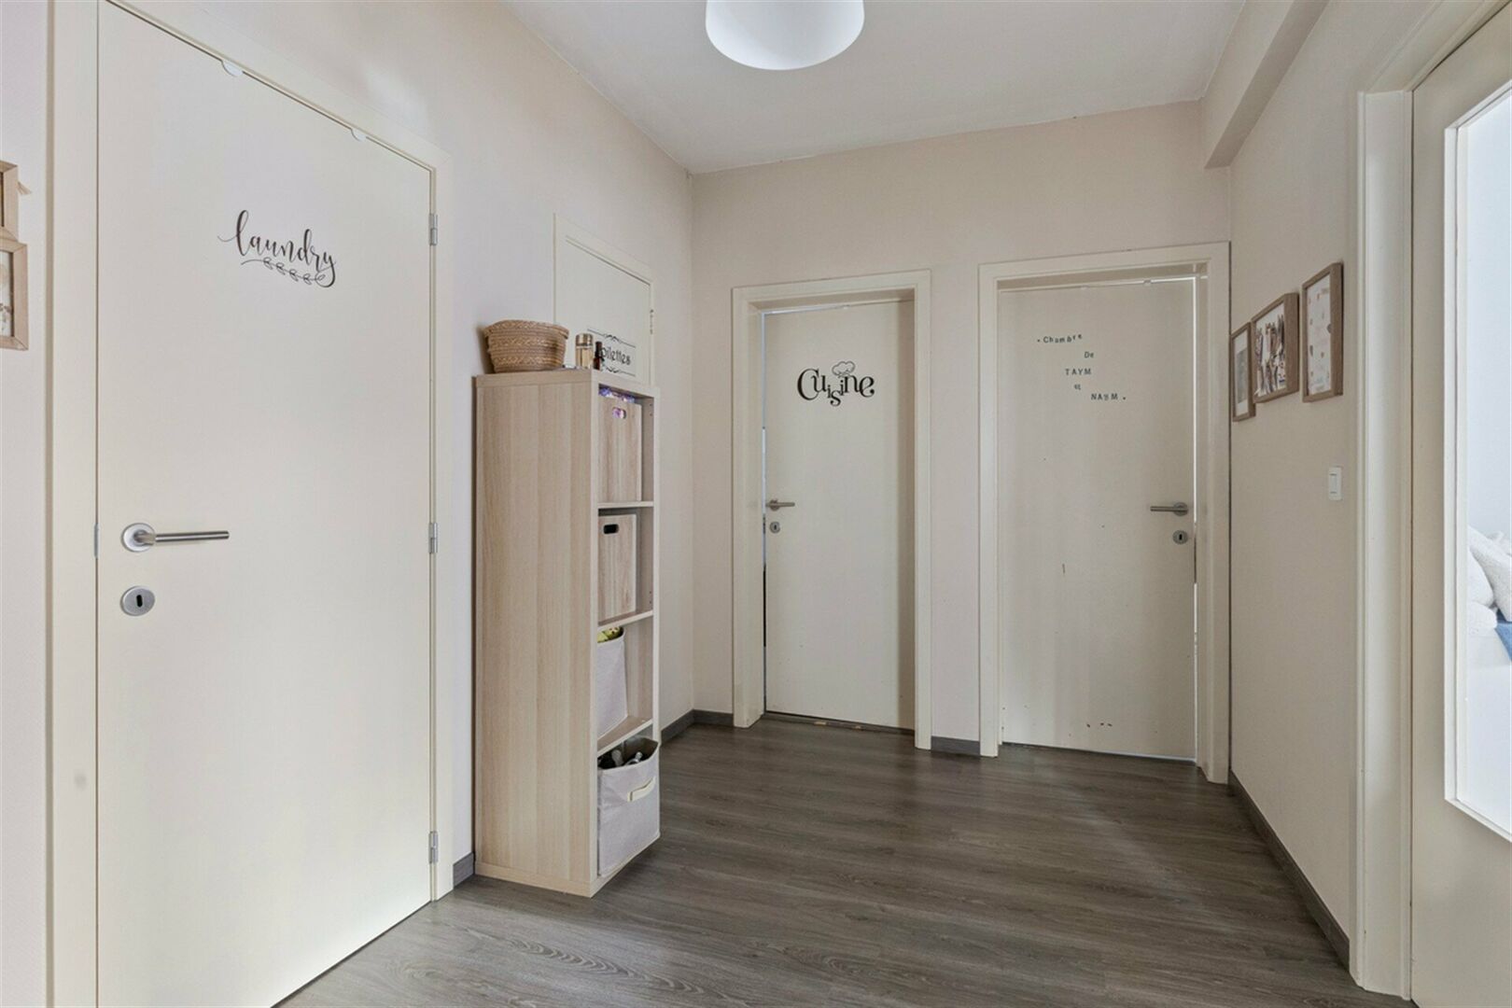
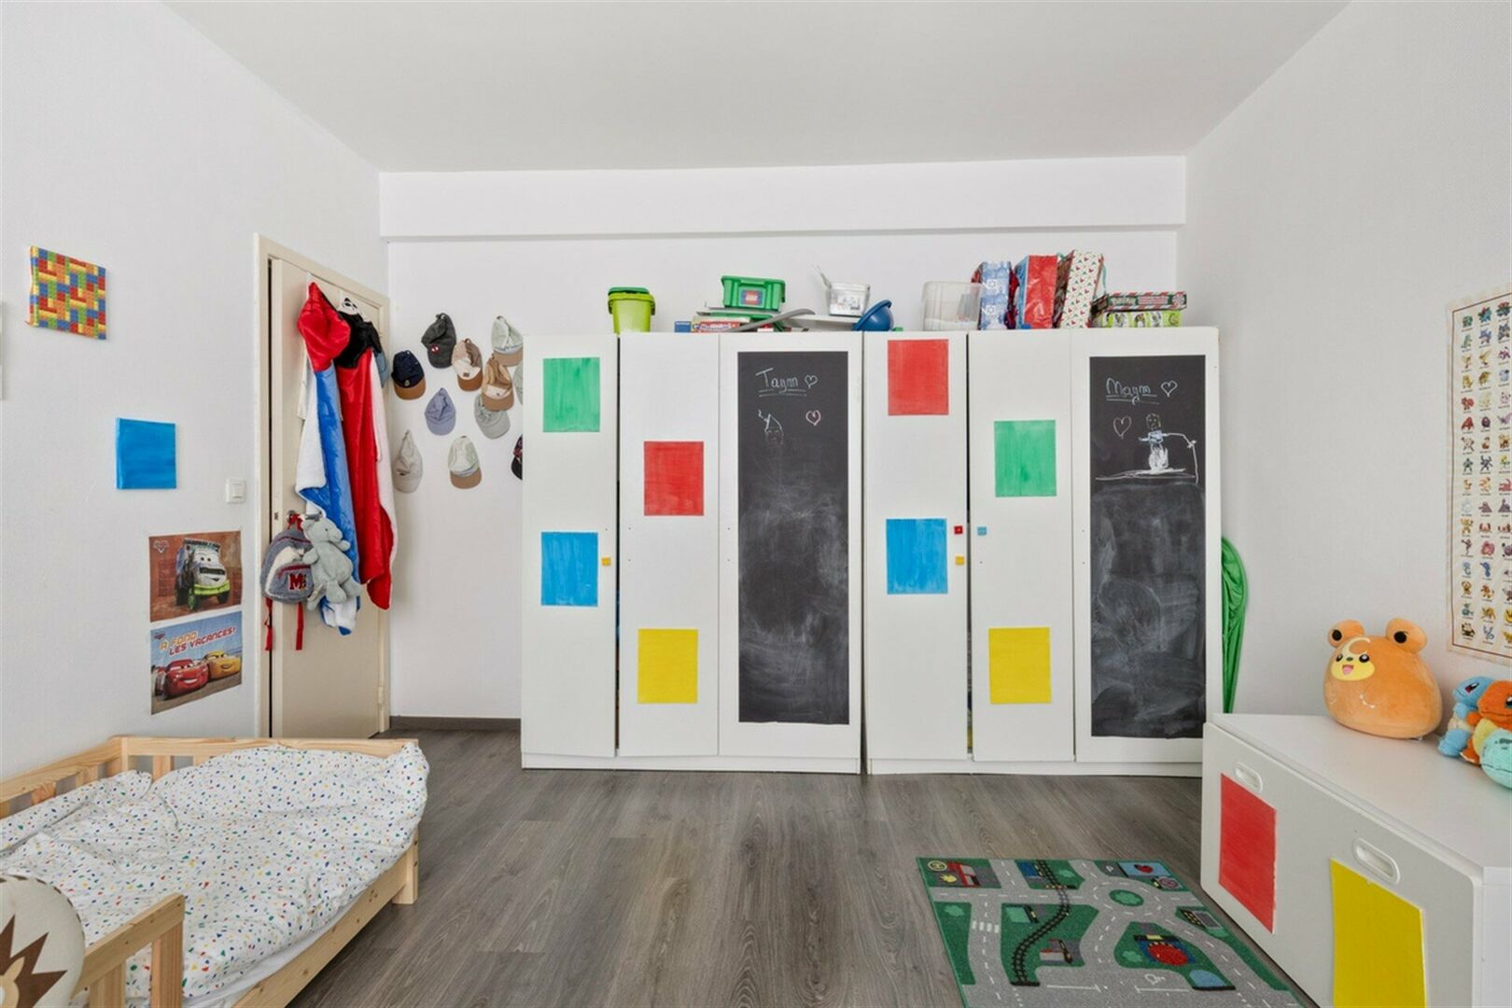
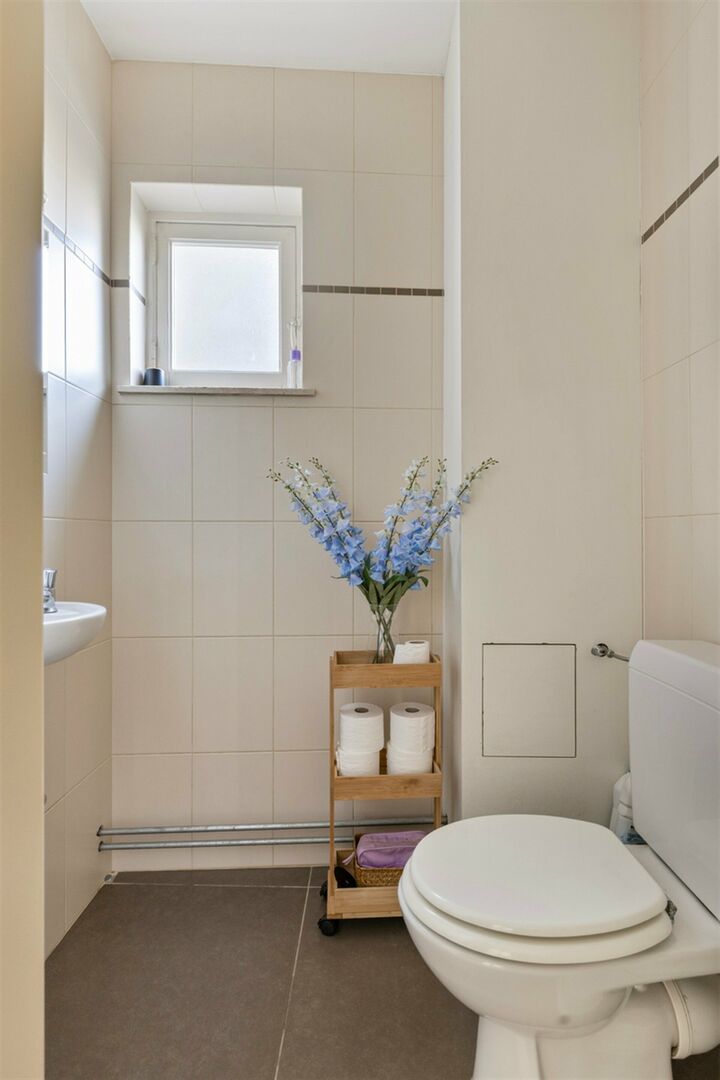
Comprises a spacious hall leading to the various rooms: a very light-filled living room with four windows, a kitchen opening onto an enclosed balcony (approx. 3 m²), two large bedrooms measuring 16.5 and 18.5 m², a separate toilet, a bathroom with a shower accessible from one of the bedrooms, a storage/laundry room and two private cellars in the basement. Private gas boiler. Excellent Energy Performance Certificate (PEB) rating: B, 191 kWh.
In the same block, the flats on the 1st and 3rd floors are also for sale and are of the same size.
The flat on the first floor: 114 m², currently let; the tenancy agreement must be honoured.
Comprises a spacious hall leading to the various rooms: a large, light-filled living room, a kitchen with access to a terrace of approximately 6 m², two large bedrooms measuring 16.5 and 18.5 m² , a shower room with toilet, a bathroom with a bath accessible via one of the bedrooms, a storage room, and a private cellar in the basement. Private gas boiler. Energy Performance Certificate (EPC) rating: B, 191 kWh.
The flat on the 3rd floor: 114 m², currently let, tenancy agreement to be honoured.
Comprises a spacious hall leading to the various rooms: a very light-filled living room, a kitchen with access to an enclosed balcony (approx. 3 m²), two large bedrooms measuring 16.5 and 18.5 m², a separate toilet, a bathroom with a bath accessible from one of the bedrooms, a storage room and a private cellar in the basement. Private gas boiler. Energy Performance Certificate (EPC) rating: D, 330 kWh.
These flats represent an excellent investment opportunity or a home for yourself in a sought-after, pleasant and quiet neighbourhood.
Please contact us without delay for further information or to arrange a viewing.
Some pictures have been adapted with AI.
24 views
- Netto price
- € 375.000
- Price ground
- € 375.000
- Availability
- After tenancy
- Surface livable
- 114,0 m²
- Construction
- Terraced
- Construction year
- 1958
- Renovation year
- 2000
- Floor
- 2
- Floors
- 3
- Roof type
- Flat roof
- Surface lot
- 140,0 m²
- Bedrooms
- 2
- Bathrooms
- 1
- Toilets
- 1
- Basemen
- Yes
- EPC
- 191 kWh/m²
- EPC unique code
- 3791317-GD-1
- Date EPC certificate
- 04 February 2026
- Window type
- Aluminium
- Glazing
- Double glass
- Electricity inspection
- Yes
- Heating type
- Gas
- Heater type
- Individual
- Designation
- Urban
- Planning permission
- Yes
- Preemption right
- Yes
- Urbanism citation
- Not yet requested
- G-score
- C
- P-score
- C
- Management measures recorded in the register of measures
- No
- Cadaster section
- B
- Cadaster number
- 0149/00P000
Neighbourhood
| Mobility score | 87% |
|---|---|
| Distance to center | 1.363 m |
| Distance to bus stop | 134 m |
| Distance to station | 4.905 m |
| Distance to store | 233 m |
| Distance to school | 133 m |
| Average age in the neighborhood | 40 years |
Estimate your monthly installment
Your monthly installment would be .
This calculation is purely informative and not binding.
I am interested


Philippe Leplat
philippe@ap-p.be
+32 78 48 47 00