Family home with a very spacious garden in Kortenberg for sale on a life annuity basis.
Sale of the bare ownership; the seller will continue to live in the house.
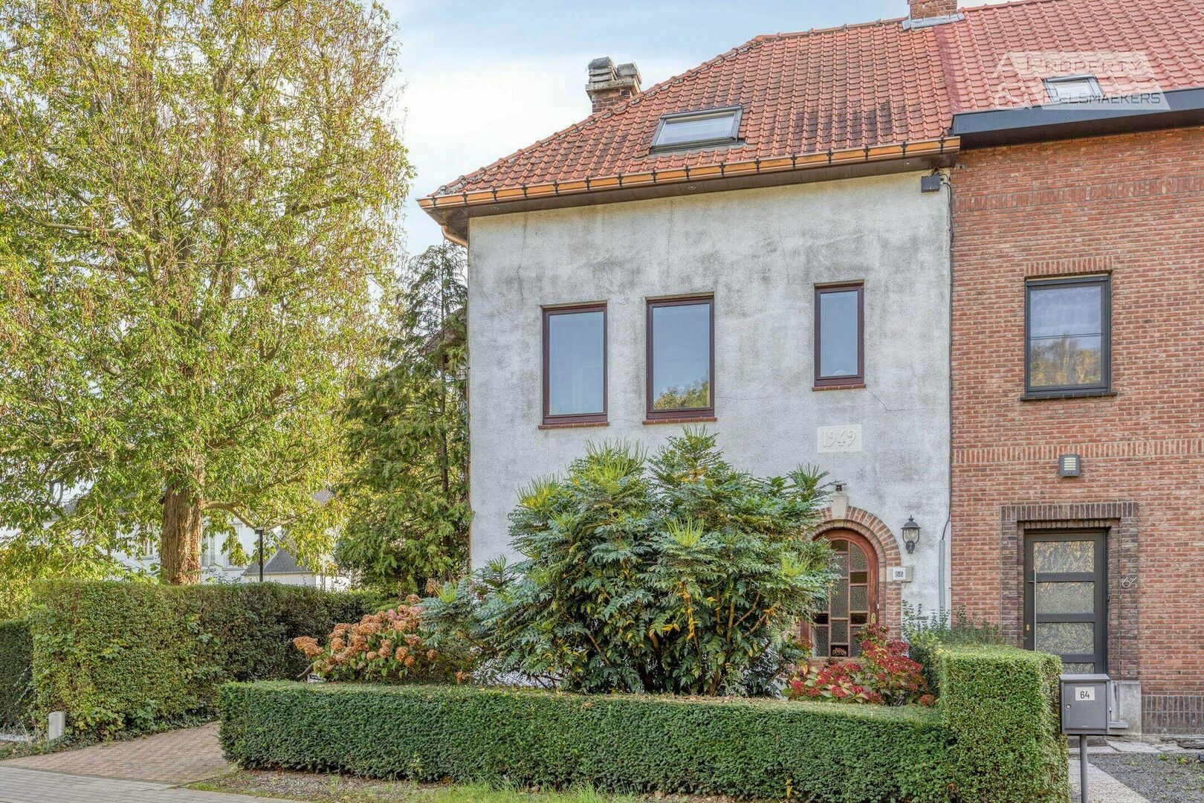
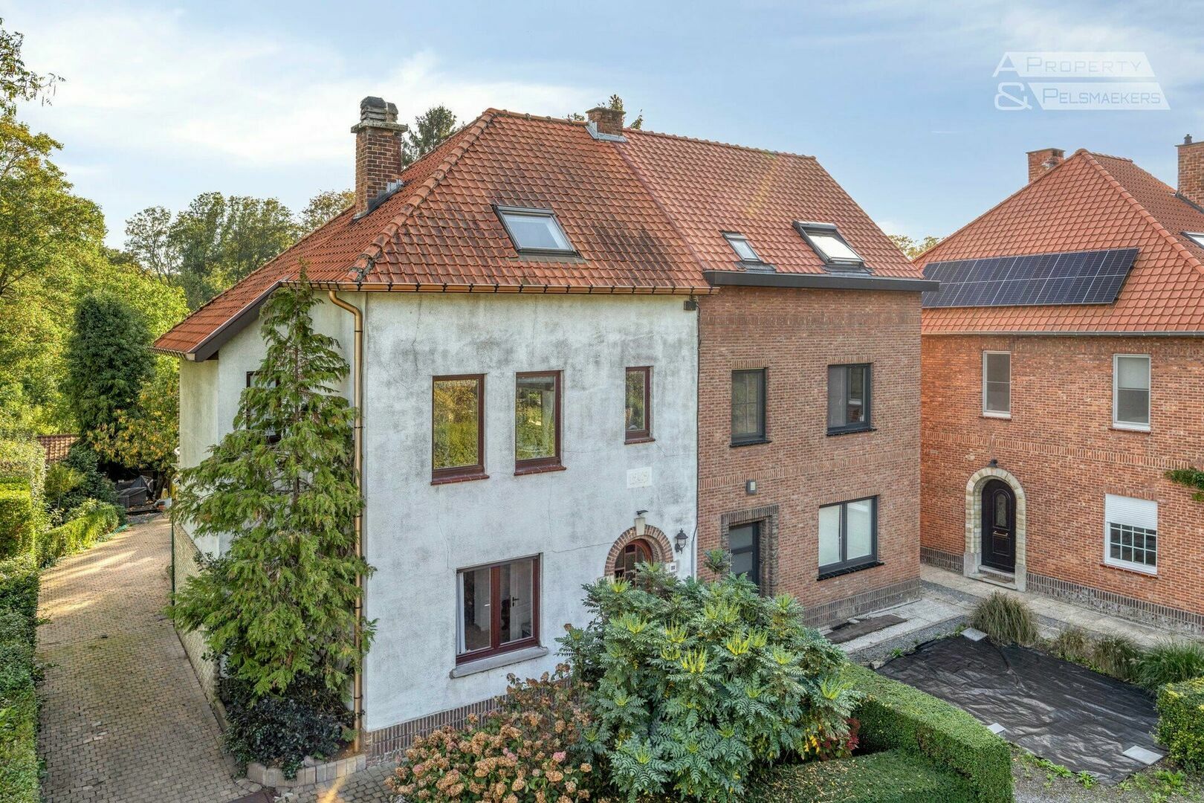
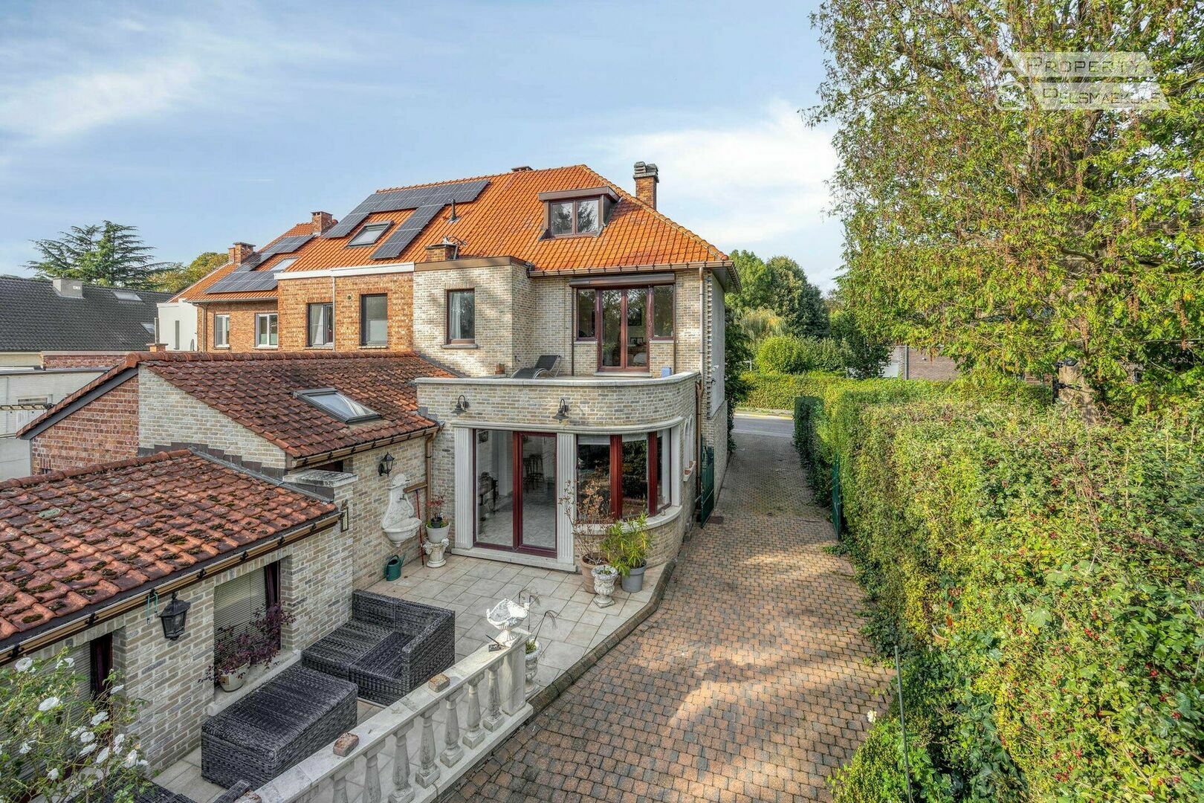
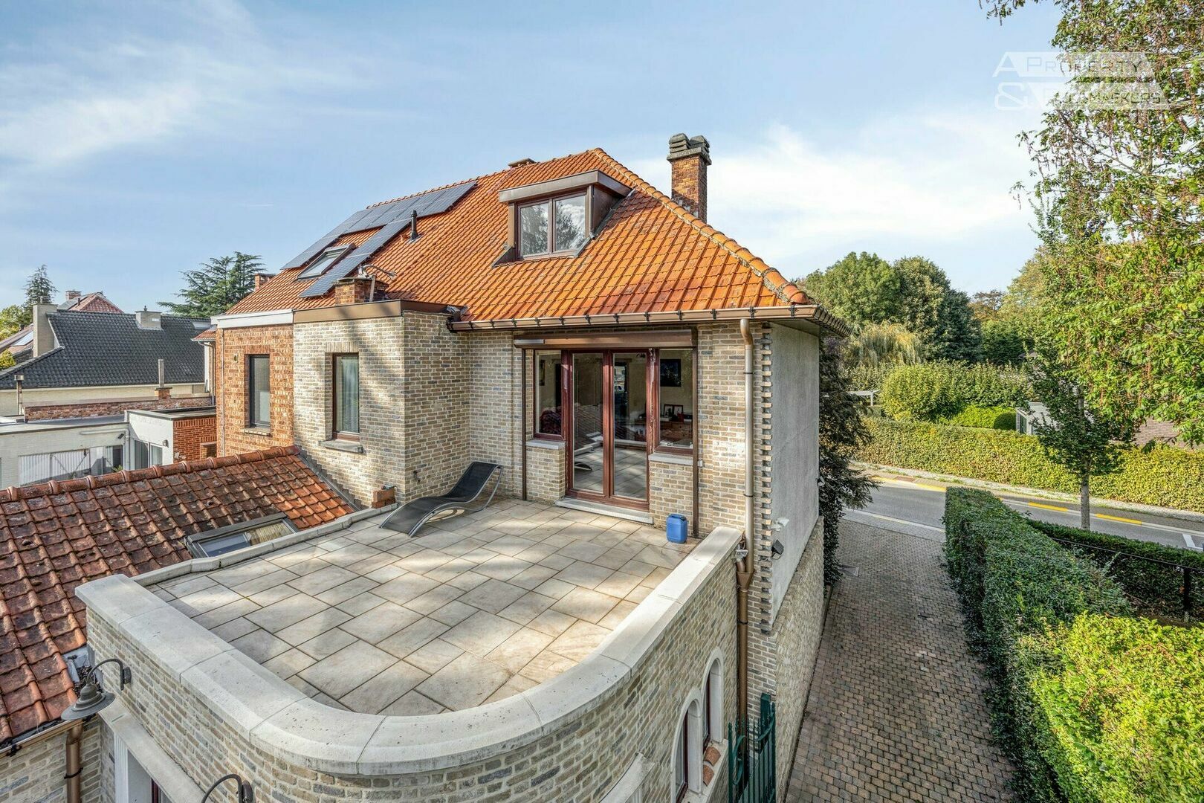
In a quiet, residential street in Kortenberg, AP&P is pleased to present this spacious family home for sale on a life annuity basis.
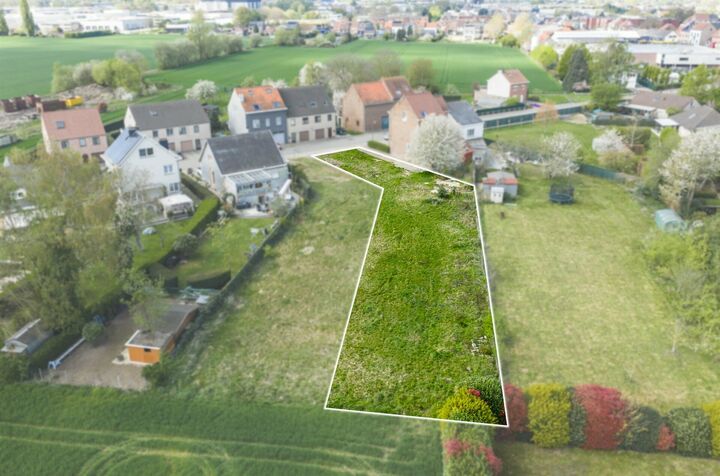
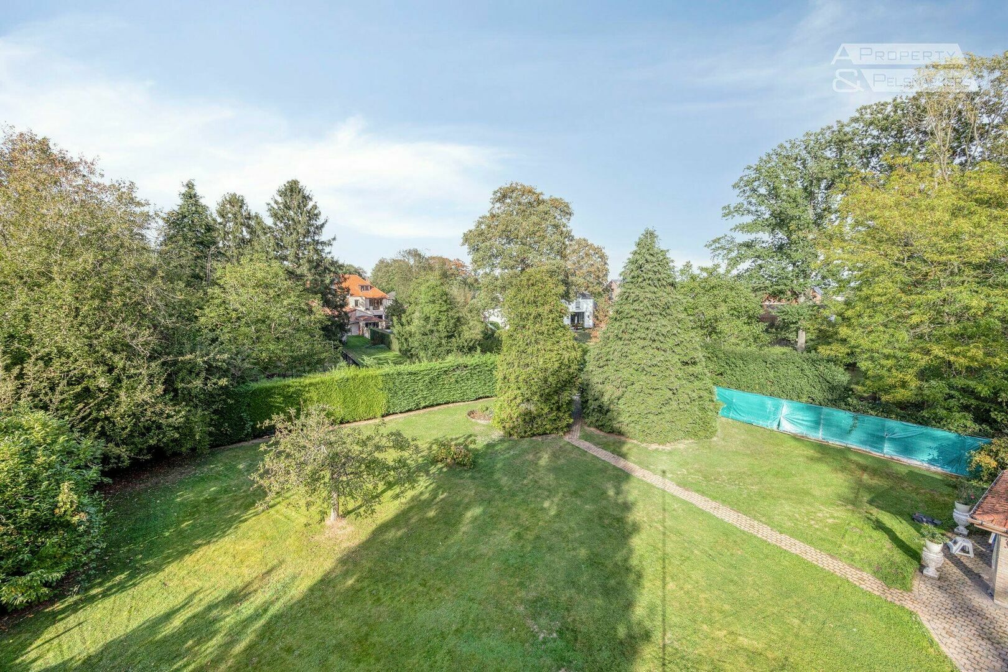
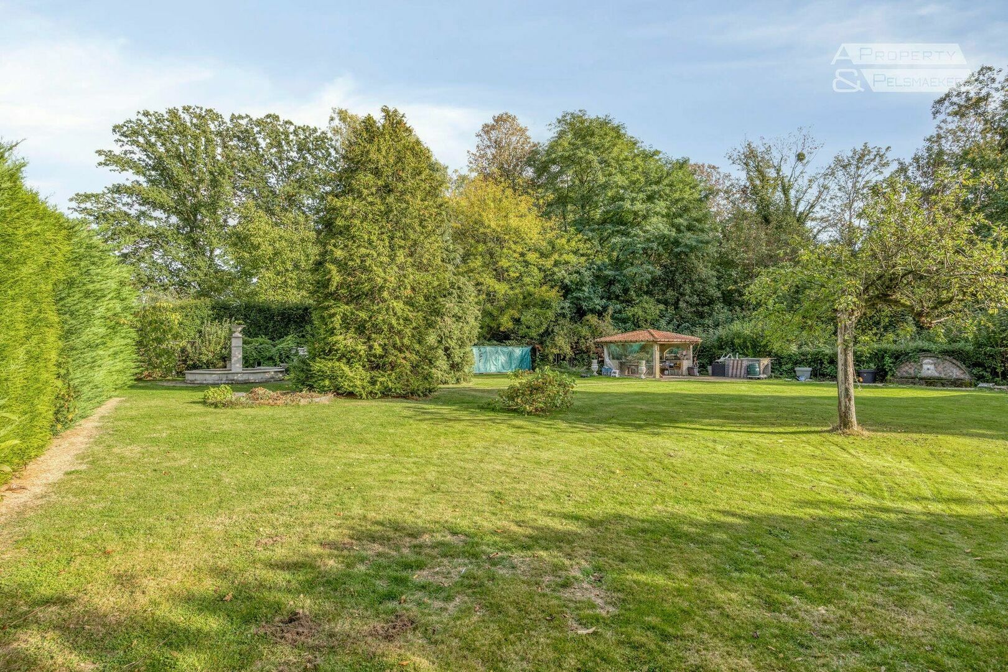
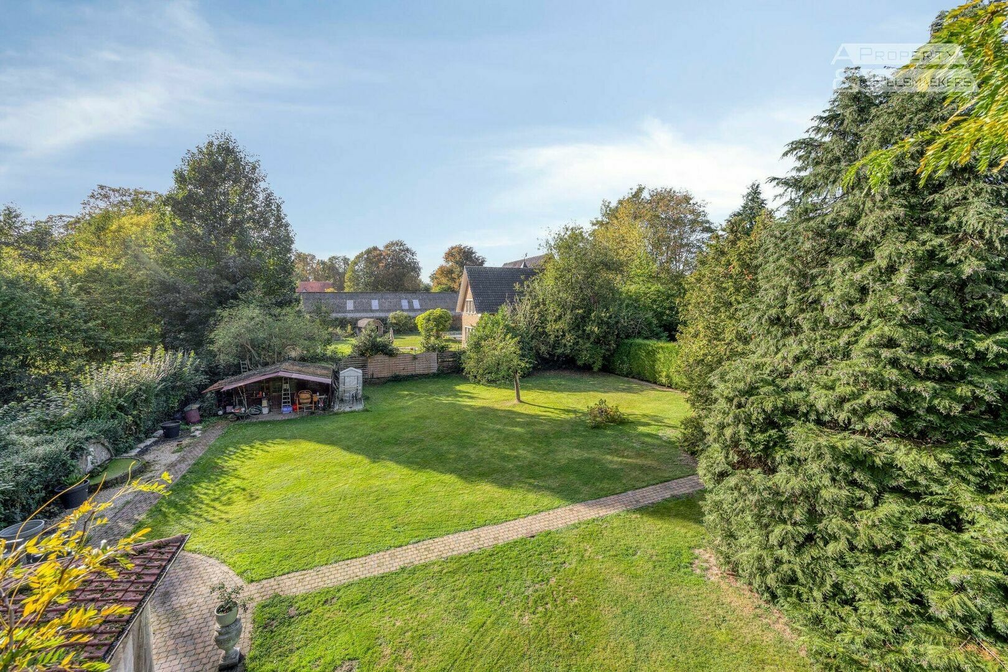
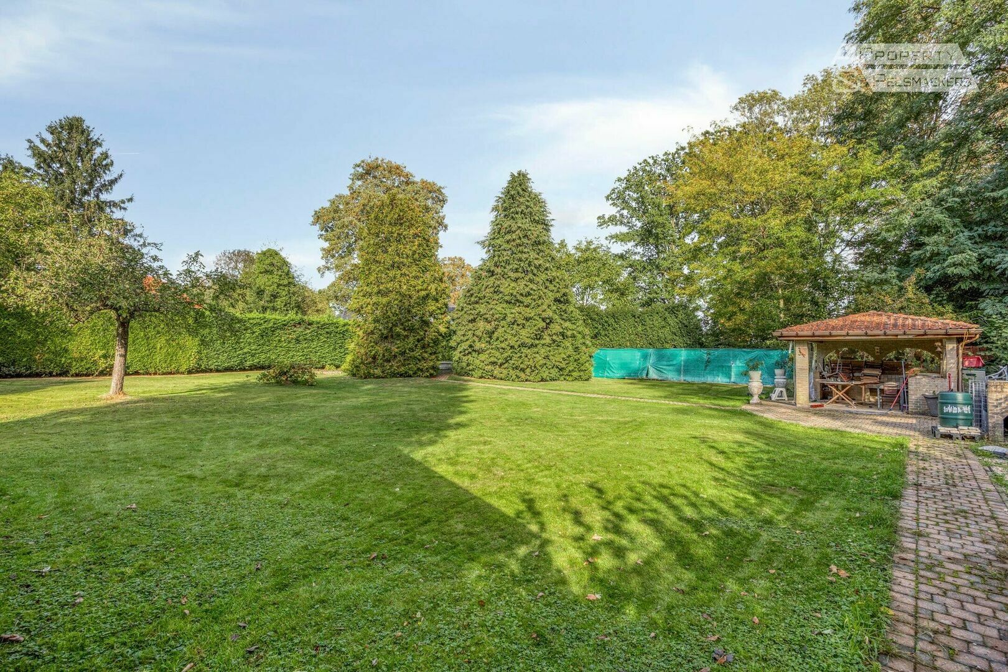
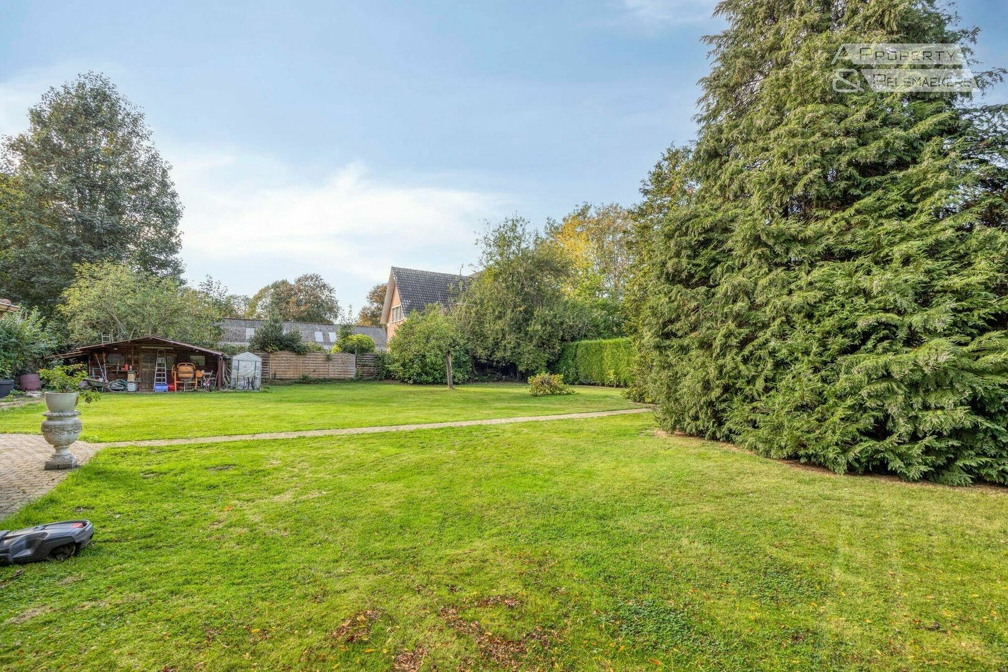
This three-sided property is situated on a beautiful plot of over 17 are and combines a high standard of living with an excellent location near the centre of Kortenberg.
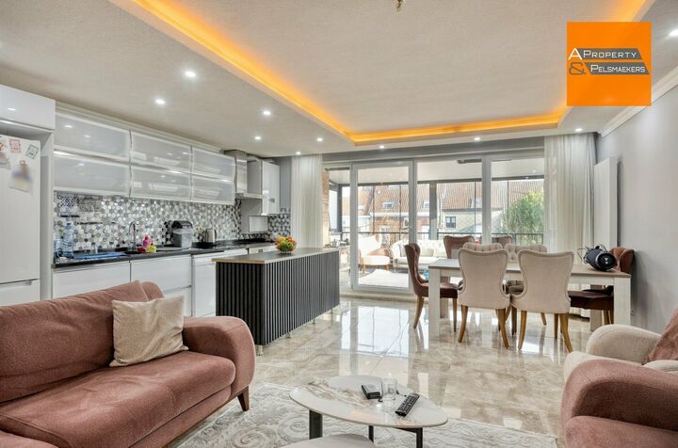
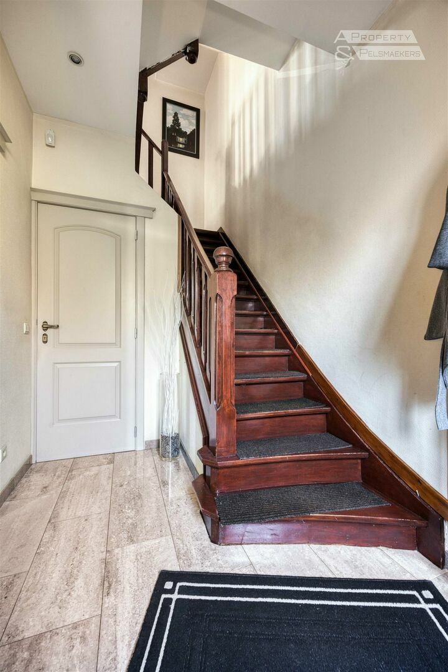
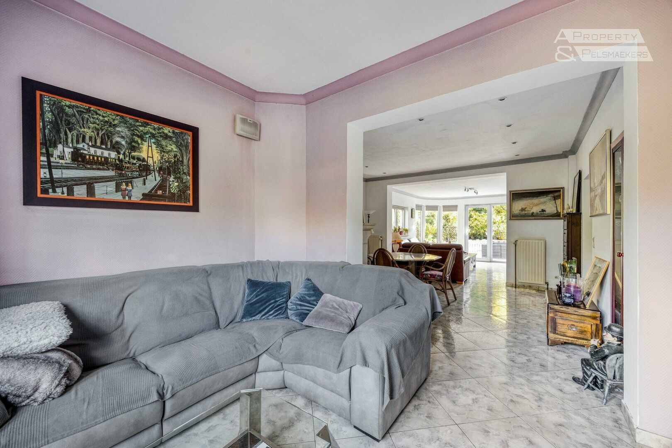
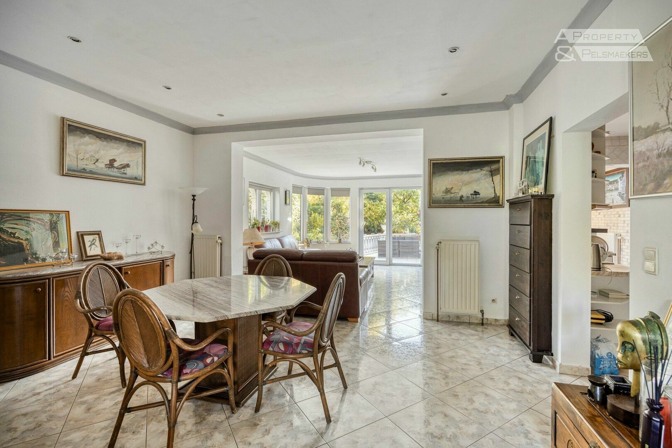
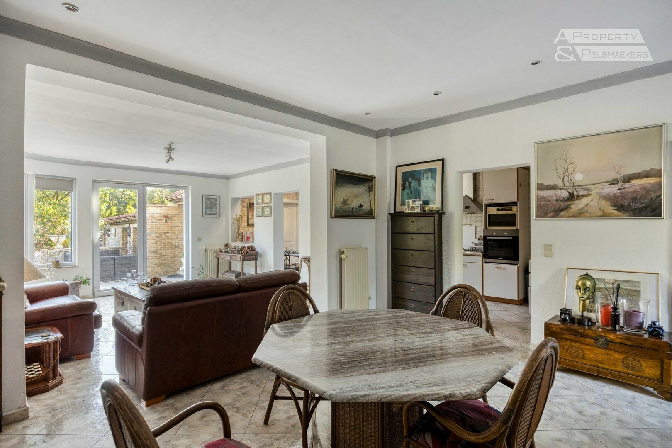
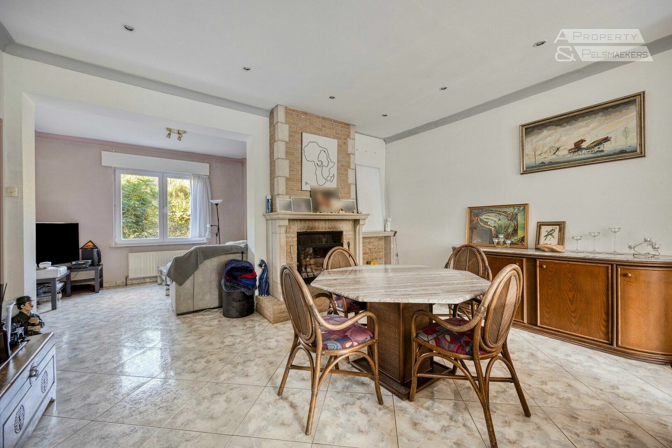
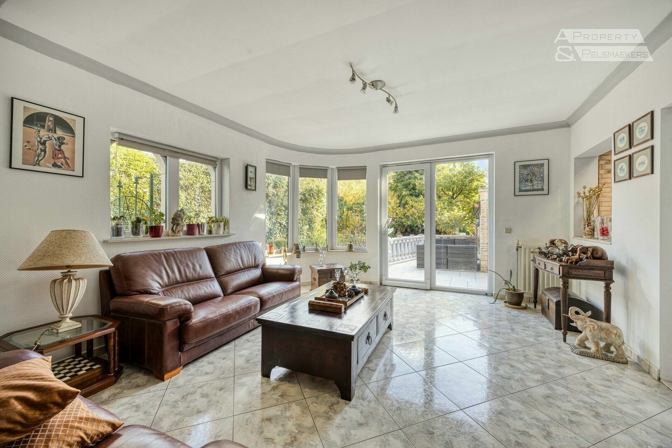
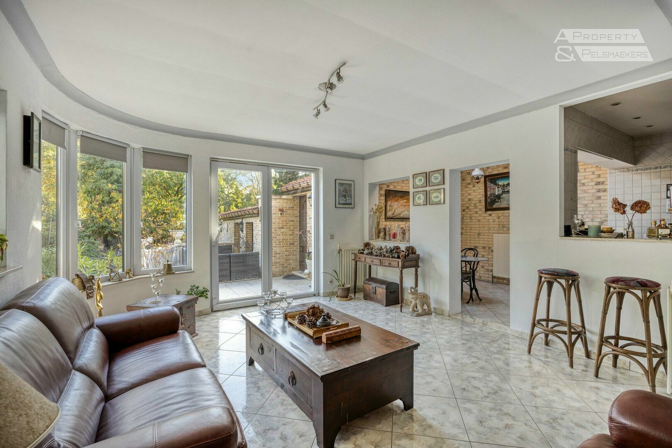
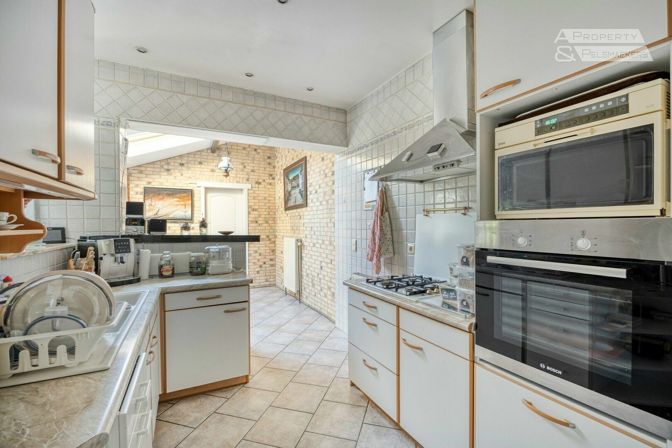
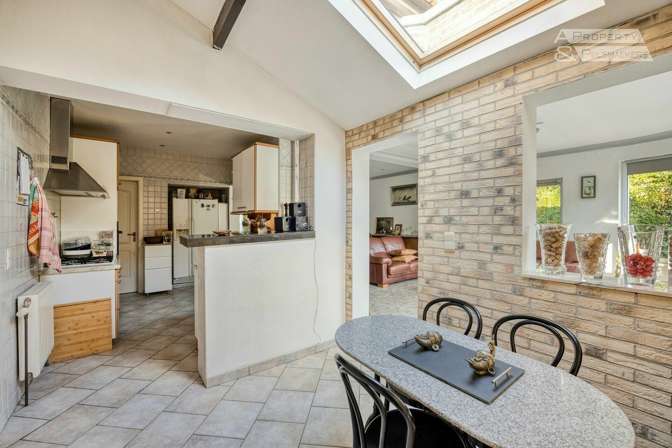
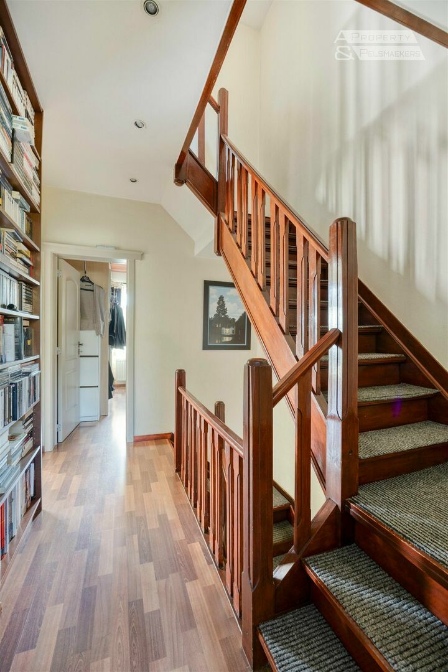
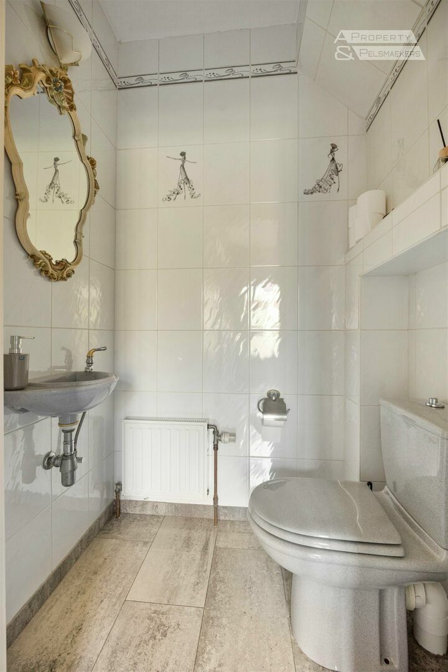
On the ground floor, the entrance hall with staircase leads to a guest toilet and the spacious living area, which is divided into a study, a dining room with a fireplace, the living room with access to the terrace and garden, the semi-open-plan kitchen with breakfast nook, and a large utility room. A multi-purpose room of approximately 20 m² can serve as a study or an additional bedroom.
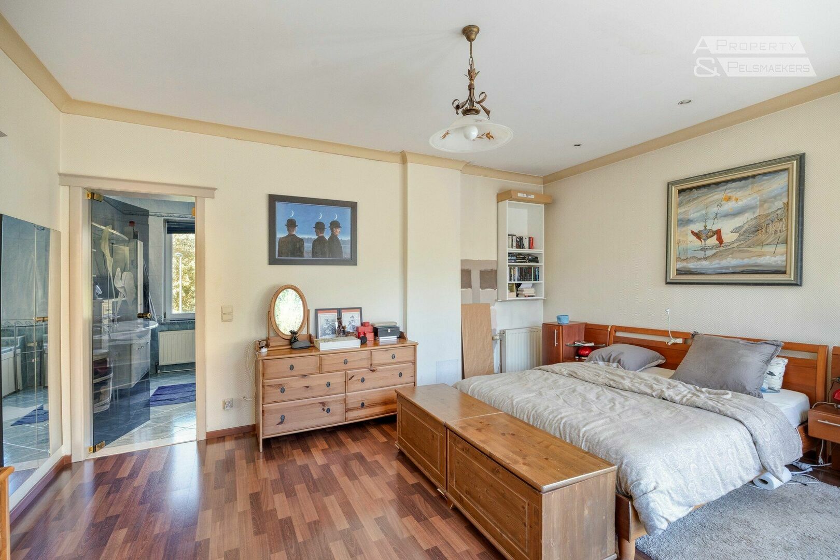
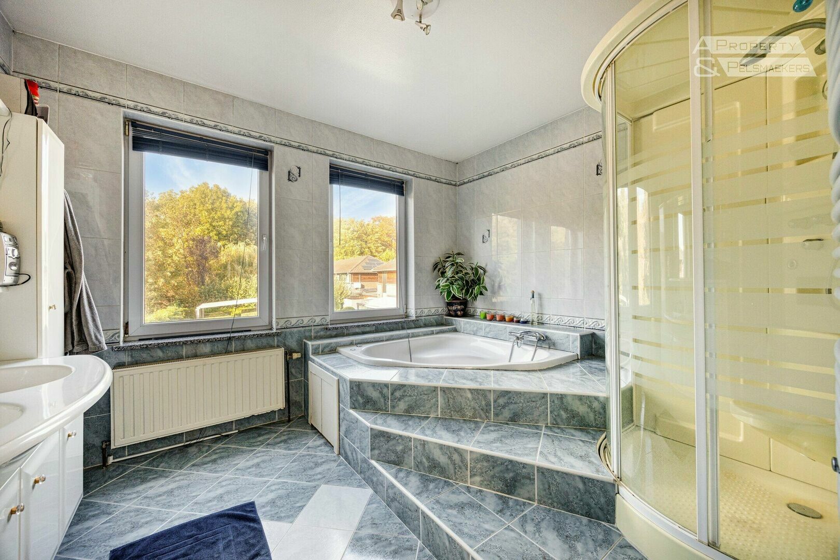
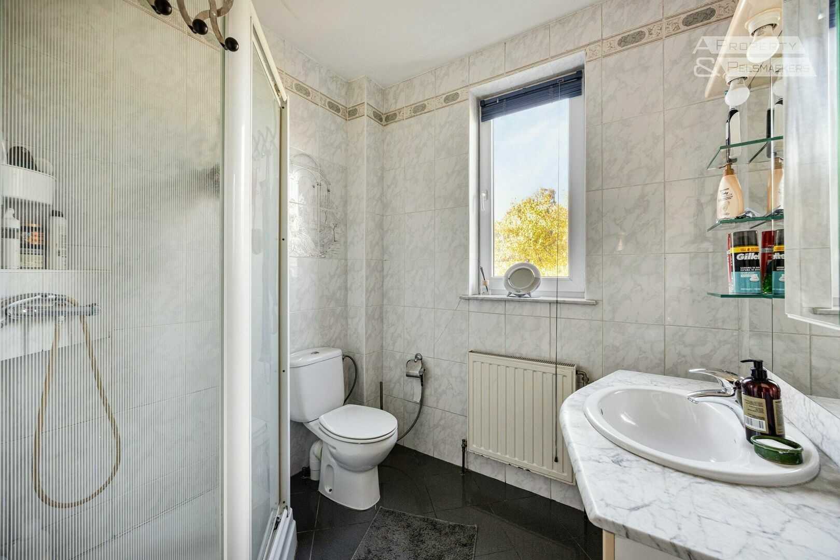
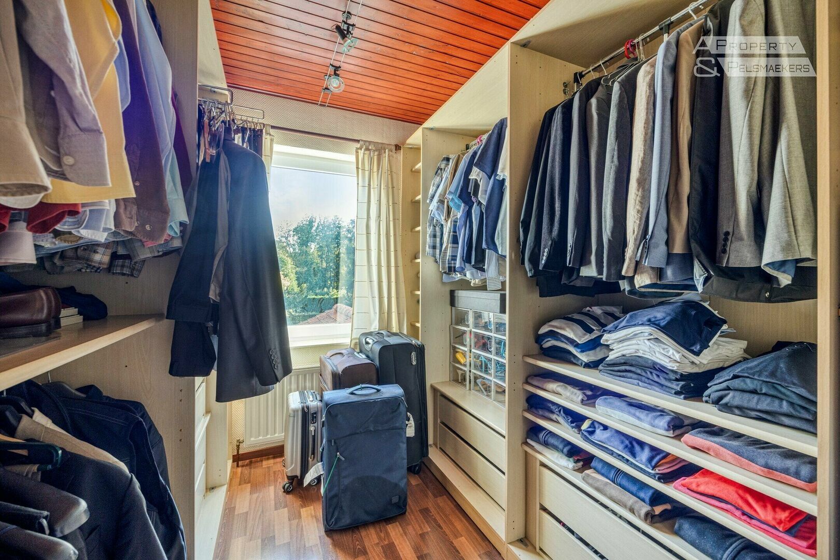
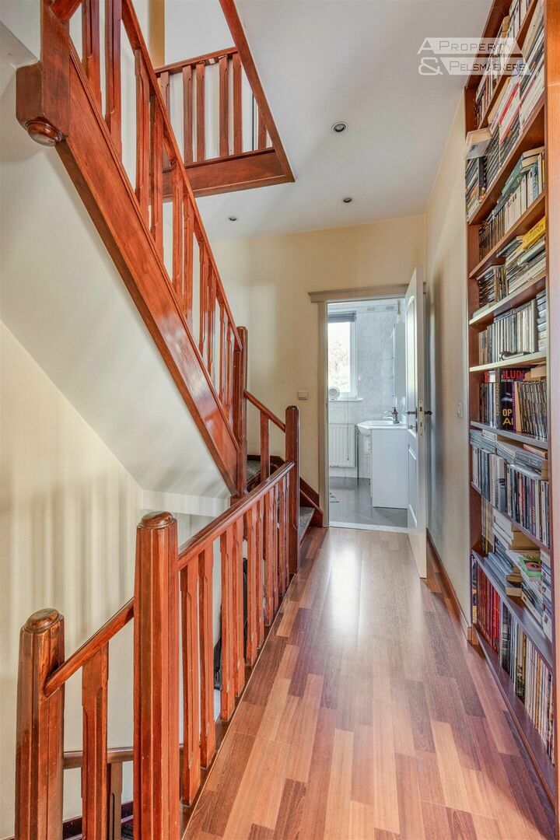
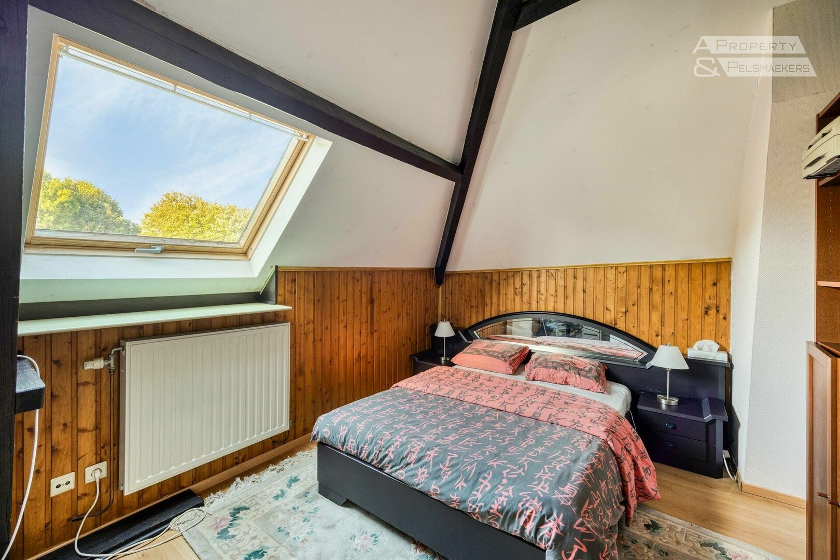
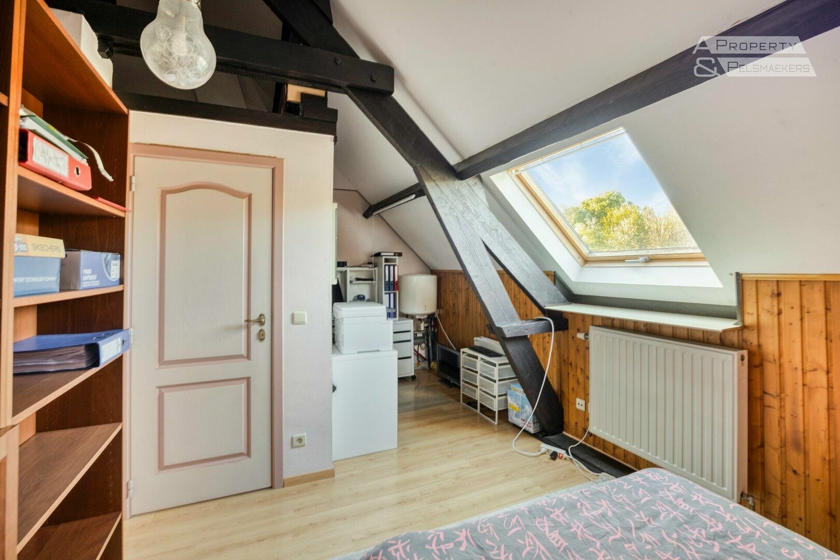
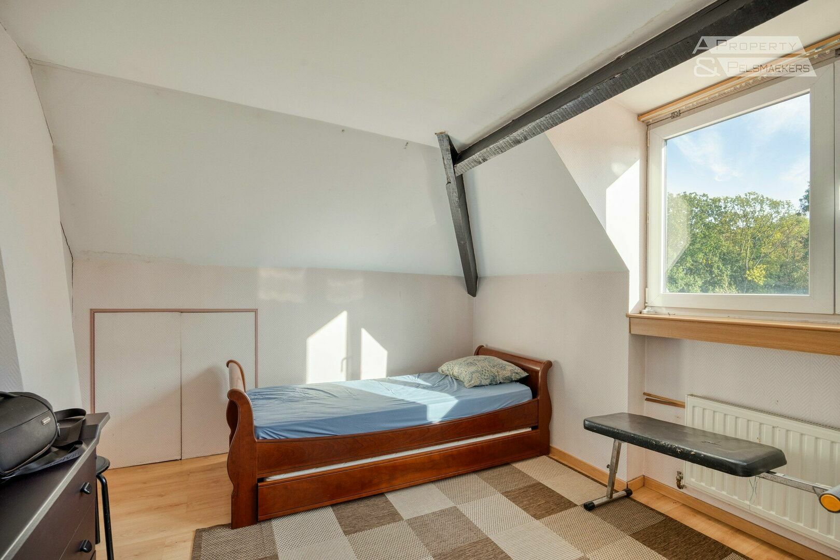
On the upper floors, the property features three full-sized bedrooms, one of which has an en-suite bathroom, a study or dressing room, and a second shower room.
There are also spacious cellars.
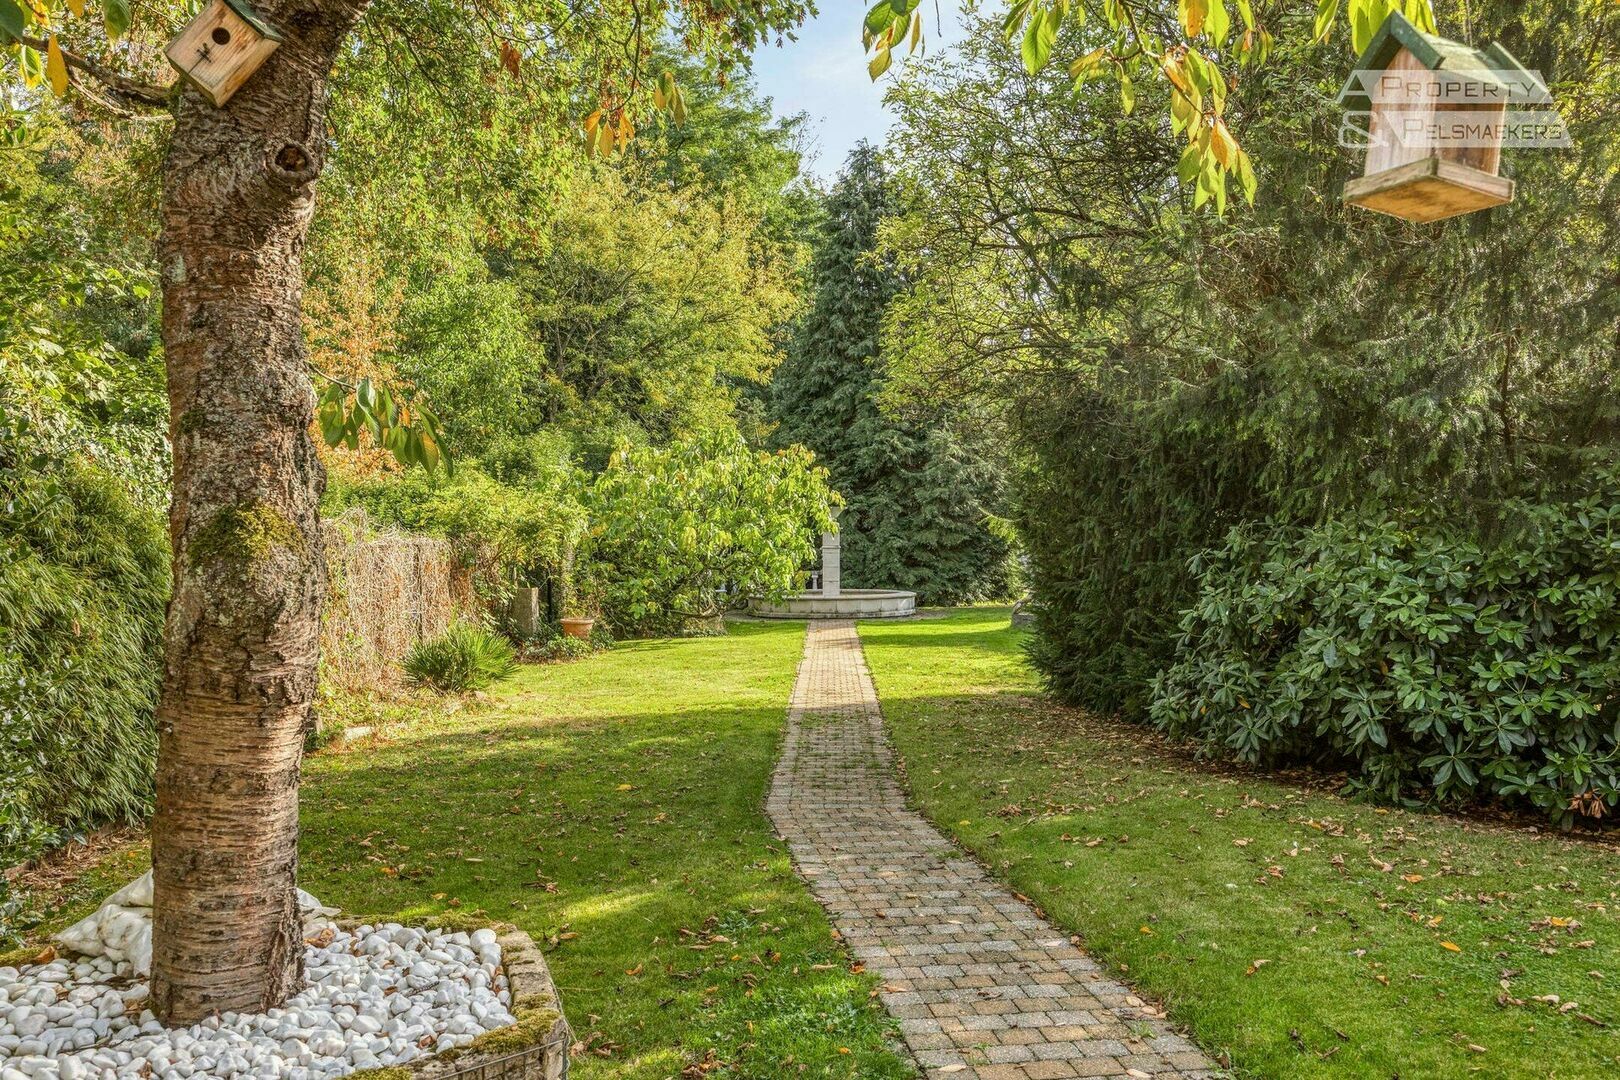
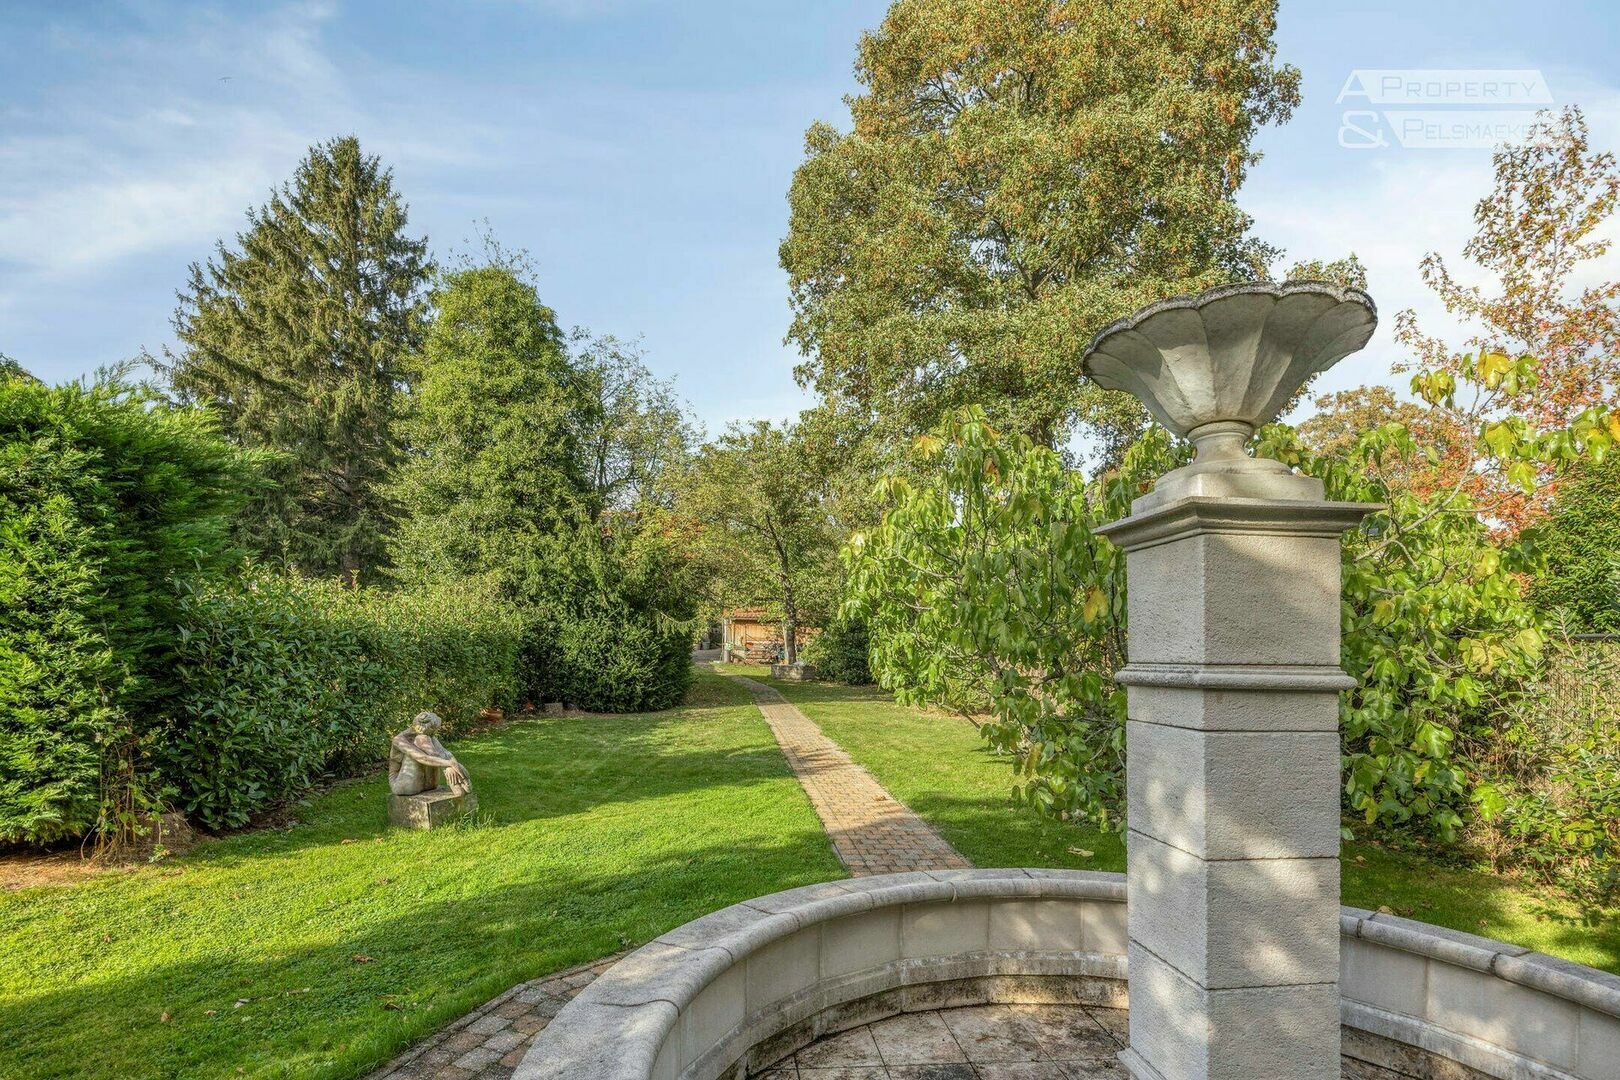
The surprisingly large garden is a green oasis of tranquillity and privacy.
Thanks to the easy connections to Brussels and its central location between major transport routes, this is a particularly attractive location.
The purchase price is 125,000€, supplemented by a monthly annuity of 1,700€, payable for a maximum period of 15 years.
The seller reserves the right of residence.
During this period, he remains responsible for the maintenance of the property and the fire insurance.
An attractive annuity opportunity for those seeking a secure, stable and forward-looking investment in a residential area with rising property values.
The purchase costs, including 12% stamp duty, are calculated on the sale value of the freehold property (the reduced rate does not apply).
For further information and viewings, please call 078/48 47 00.
5 views
- Netto price
- € 125.000
- Price ground
- € 125.000
- Cadastral income
- € 1.506
- Surface livable
- 201,0 m²
- Construction
- Semi detached
- Floor
- 2
- Floors
- 2
- Front width
- 8,0 m
- Roof type
- Saddle roof
- Surface lot
- 1.719,0 m²
- Lot depth
- 100 m
- Orientation garden
- South
- Orientation terrace
- South
- Bedrooms
- 3
- Bathrooms
- 2
- Toilets
- 2
- Basemen
- Yes
- Parking
- 1
- Parking outside
- 3
- EPC
- 378 kWh/m²
- EPC unique code
- 3955777-RES-1
- Date EPC certificate
- 16 September 2026
- Glazing
- Double glass
- Electricity inspection
- Yes
- Heating type
- Gas
- Heater type
- Individual
- Designation
- Urban
- Planning permission
- Yes
- Preemption right
- Yes
- Urbanism citation
- No Legal correction or administrative measure imposed
- G-score
- A
- P-score
- A
- Cadaster section
- B
- Cadaster number
- 0254/00C003
- Cadaster surface
- 1.719,0 m²
Neighbourhood
| Mobility score | 75% |
|---|---|
| Distance to center | 633 m |
| Distance to bus stop | 300 m |
| Distance to station | 771 m |
| Distance to store | 481 m |
| Distance to school | 446 m |
| Average age in the neighborhood | 39 years |
Estimate your monthly installment
Your monthly installment would be .
This calculation is purely informative and not binding.
I am interested


Philippe Leplat
philippe@ap-p.be
+32 78 48 47 00