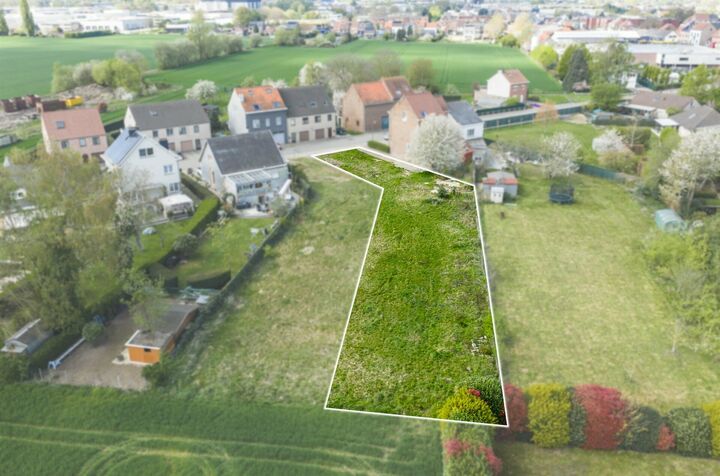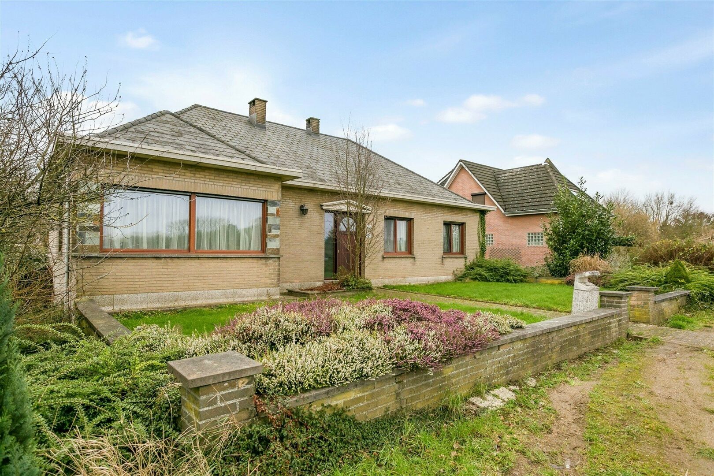
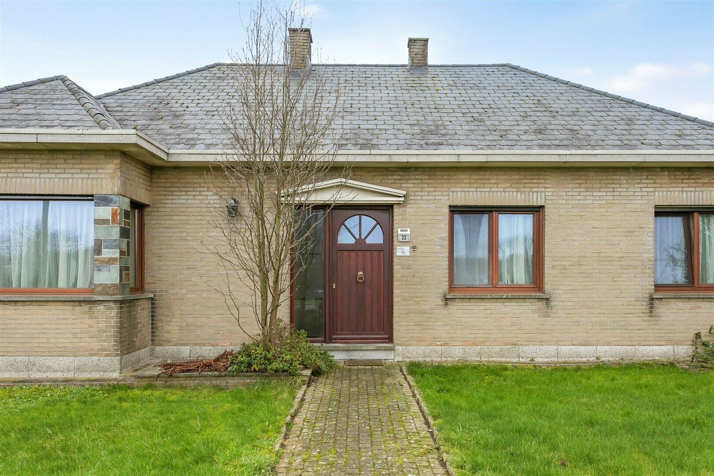
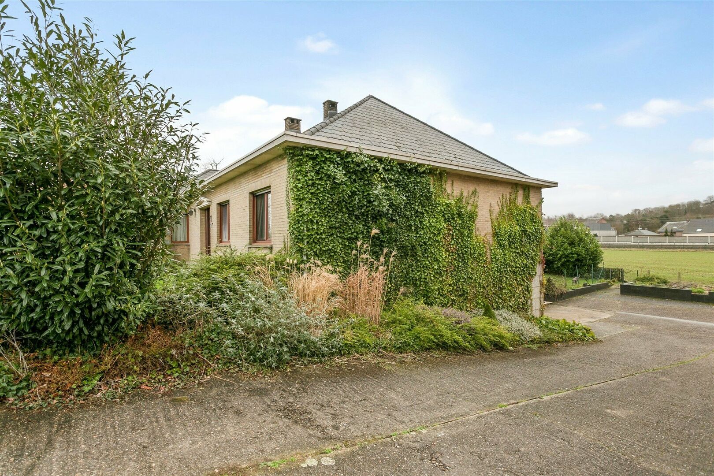
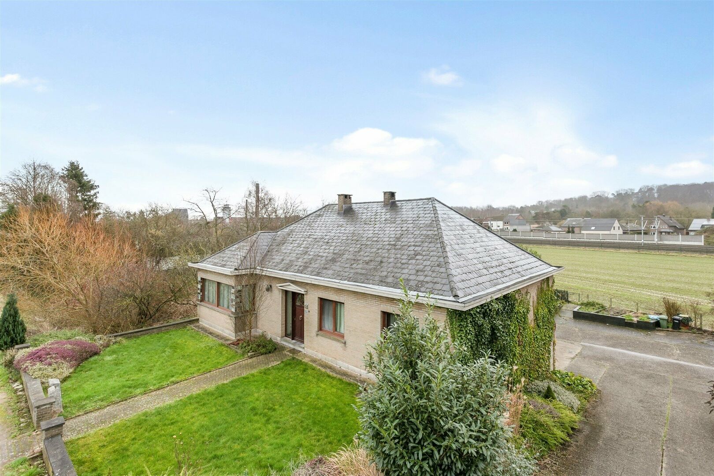
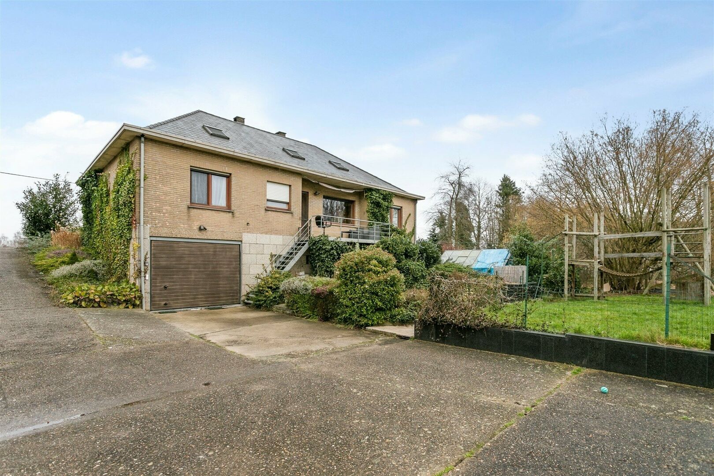
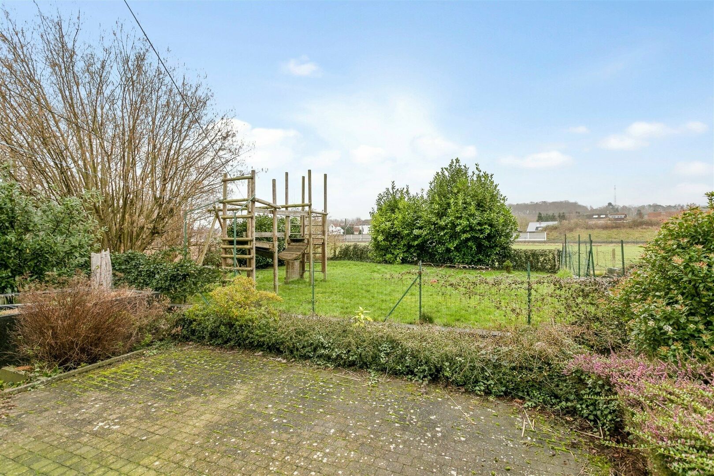
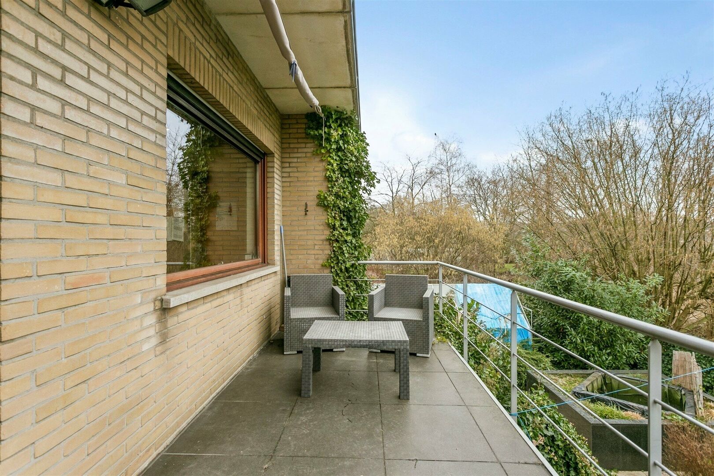
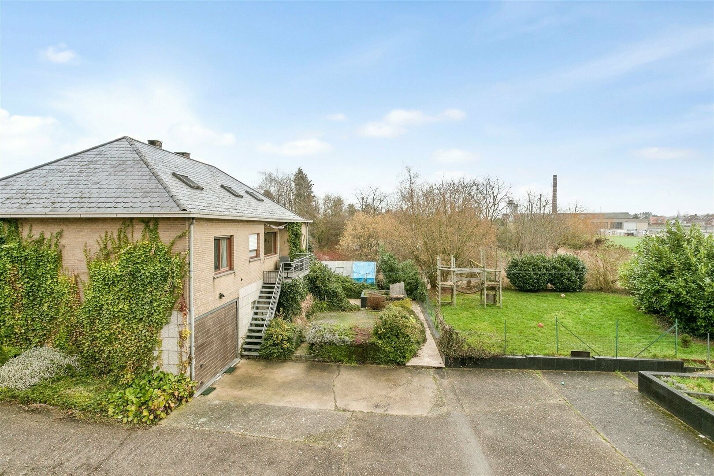
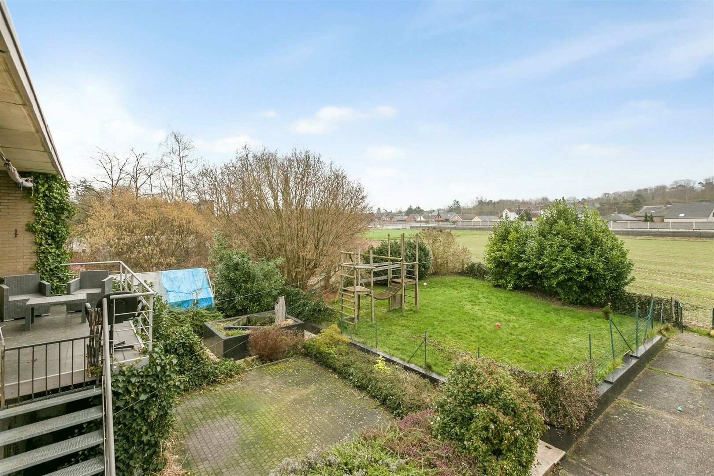
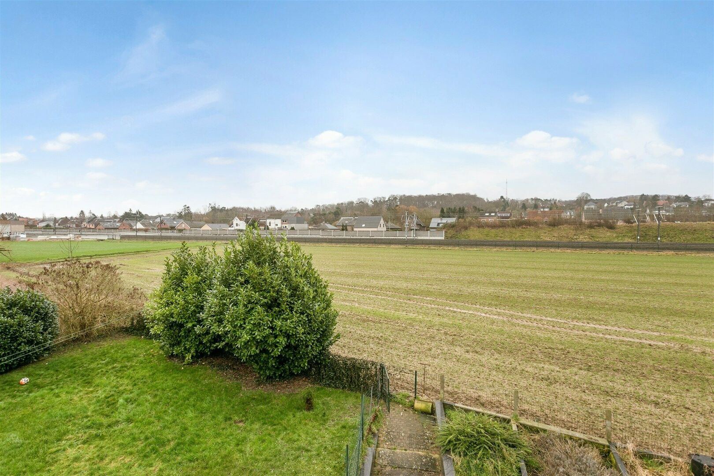
Spacious detached house in need of renovation, surrounded by green meadows and within walking distance of the village.
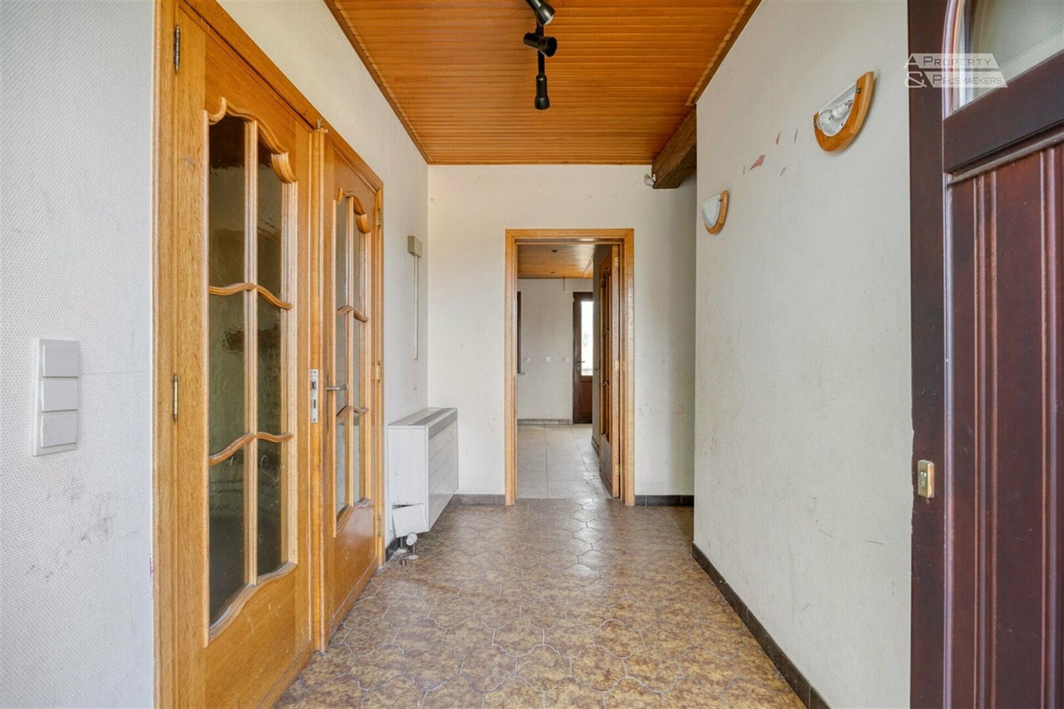
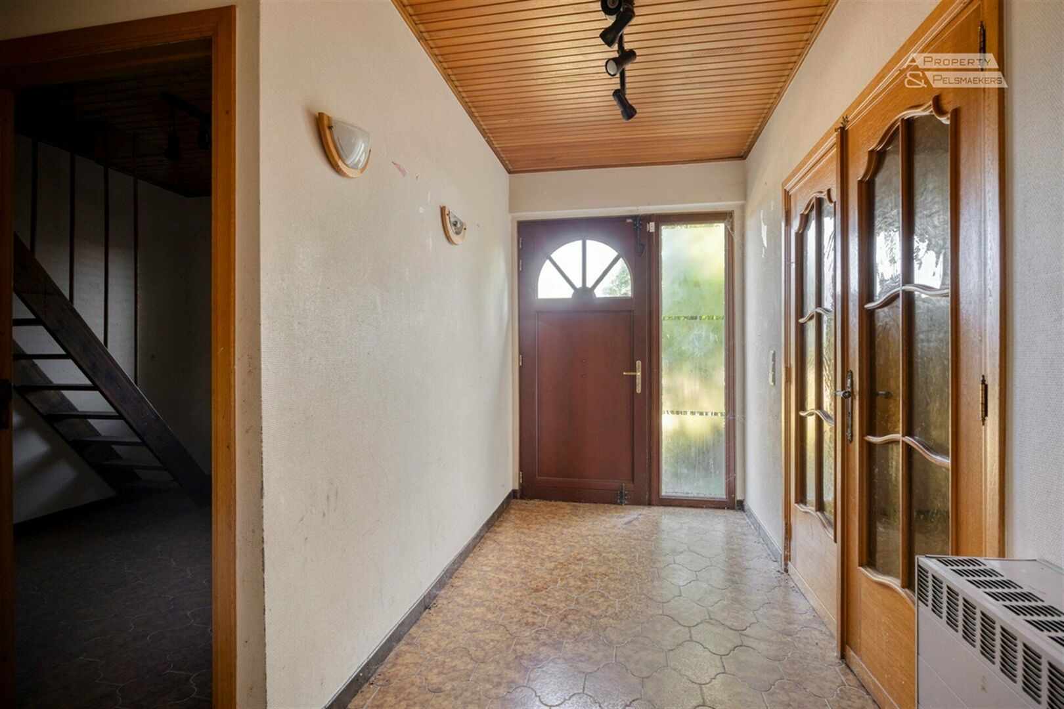
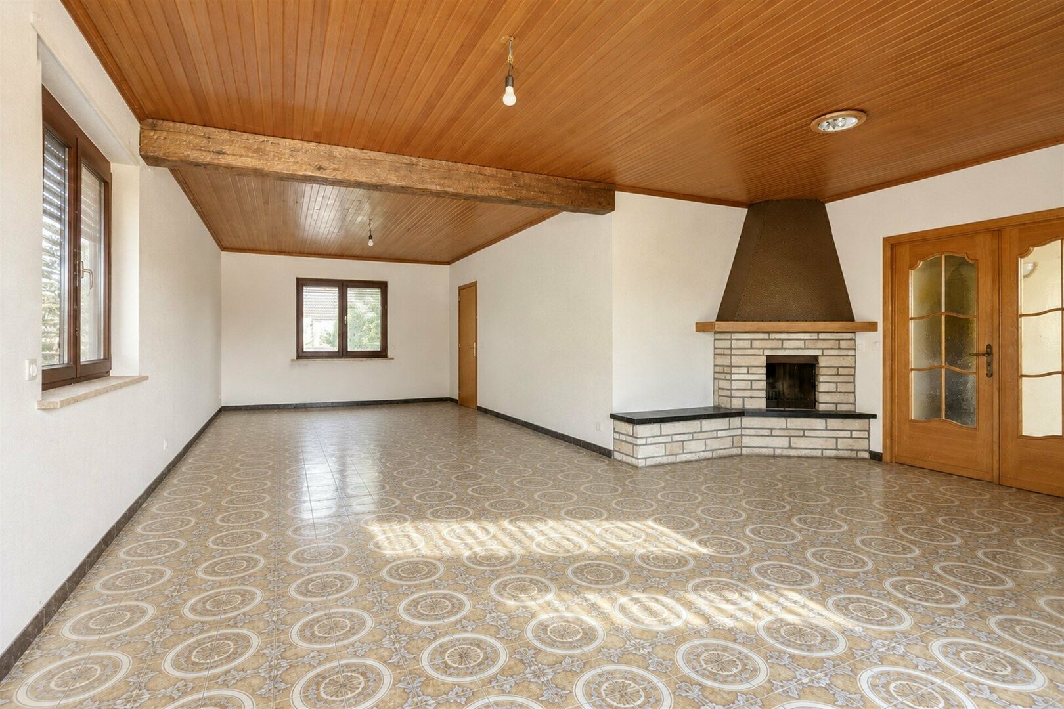
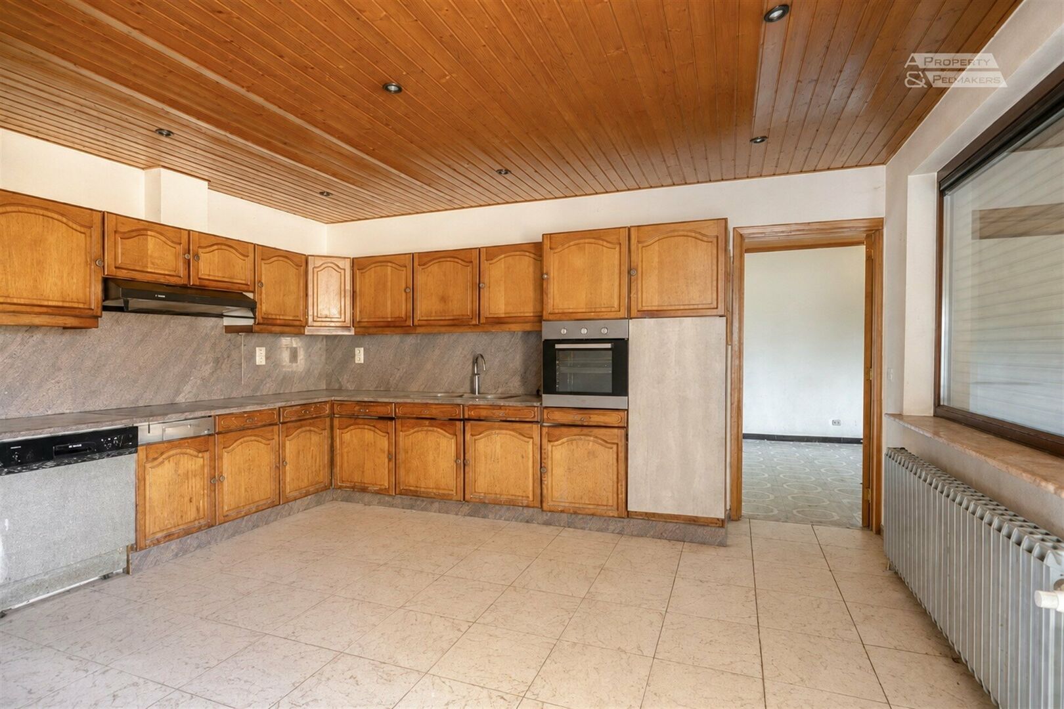
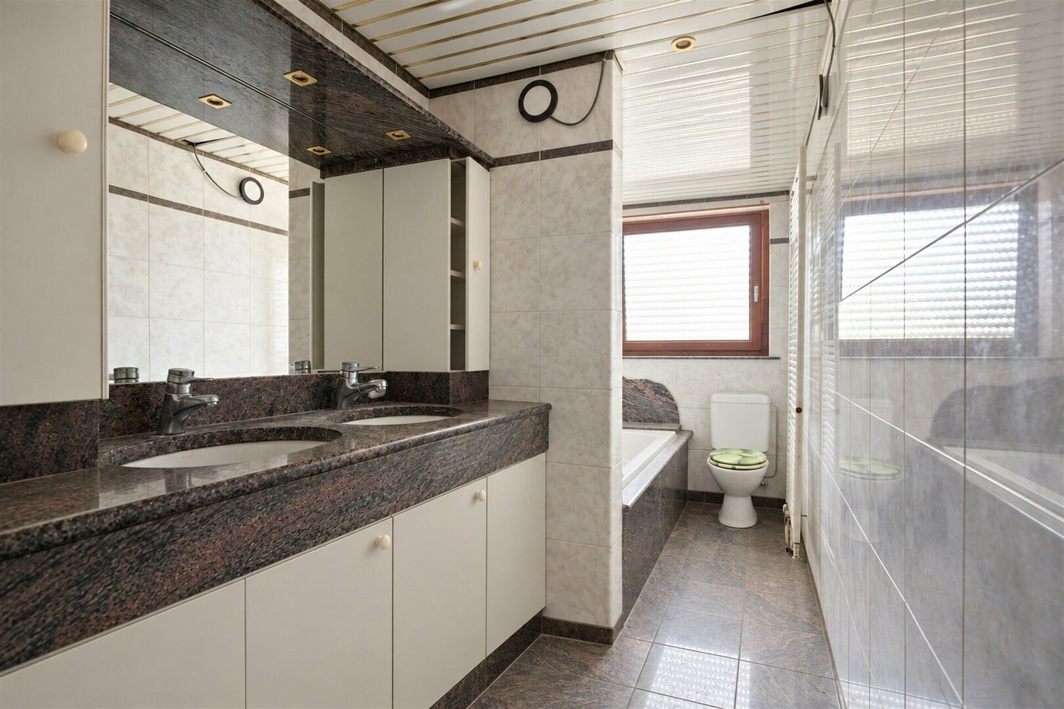
The living area is located entirely on the ground floor and is arranged as follows: through the entrance hall you have immediate access to the spacious living room with open fireplace (47m2), the spacious kitchen (20m2) with access to the terrace, and the night area with bathroom (bathtub, toilet and double washbasin) and 3 bedrooms (20m2 – 13m2 – 7.7m2). All windows have electric shutters.
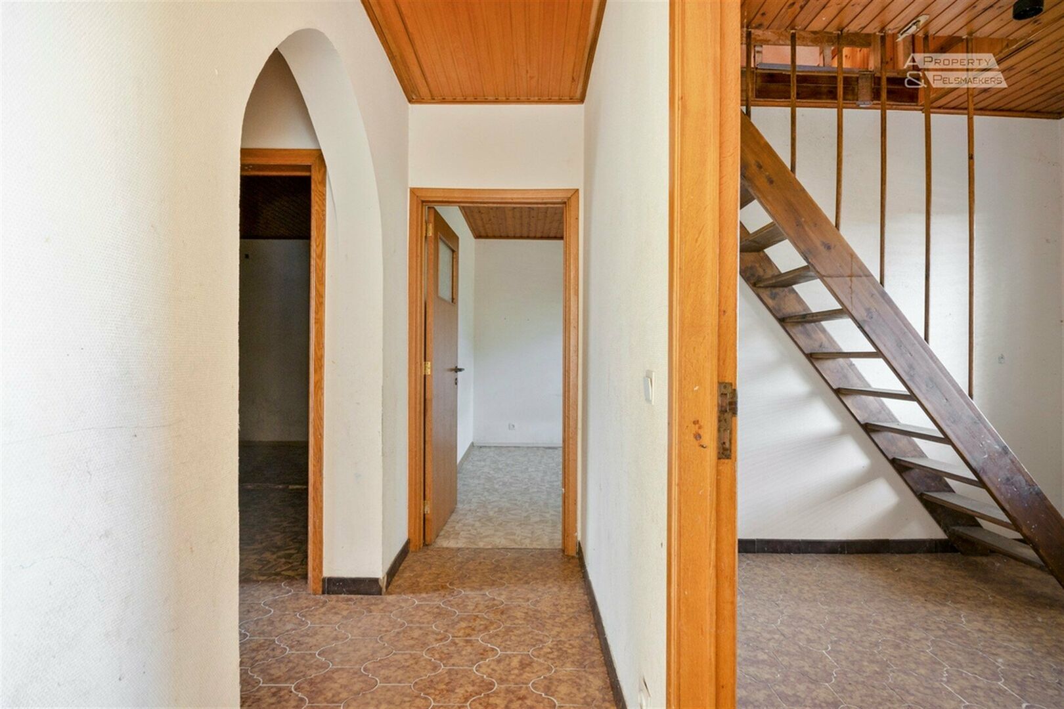
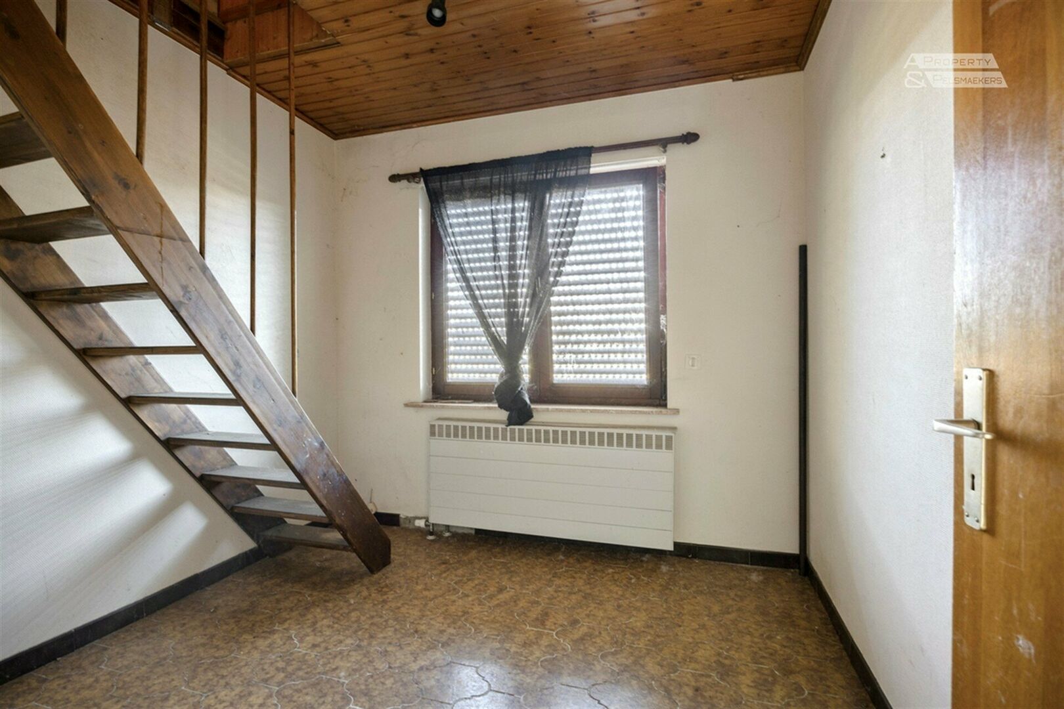
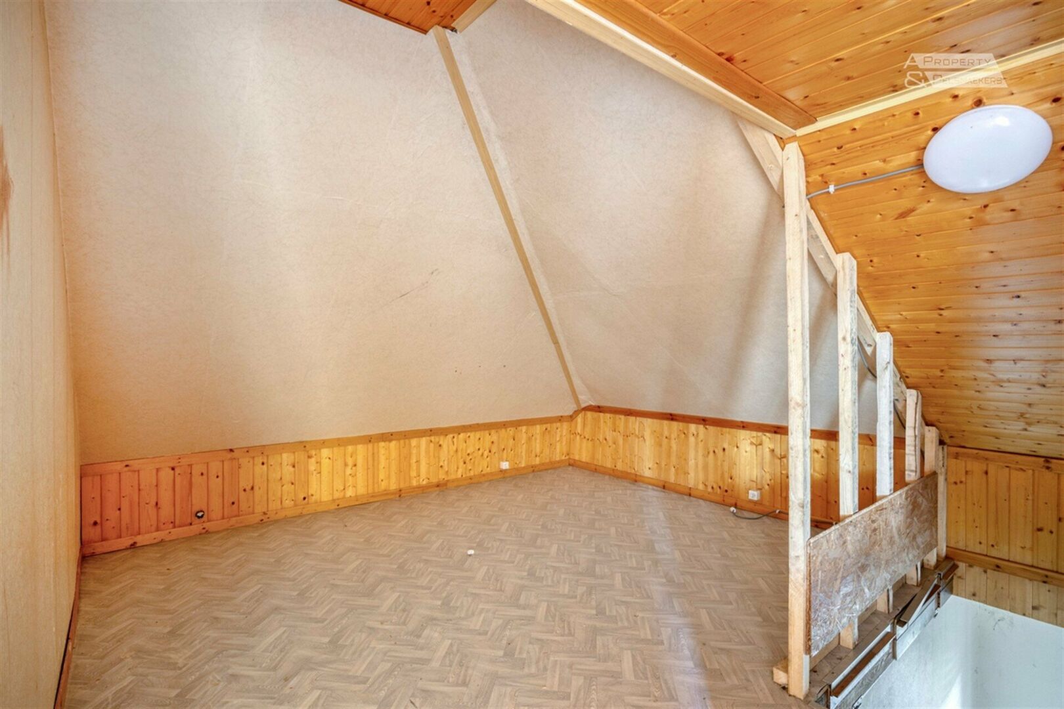
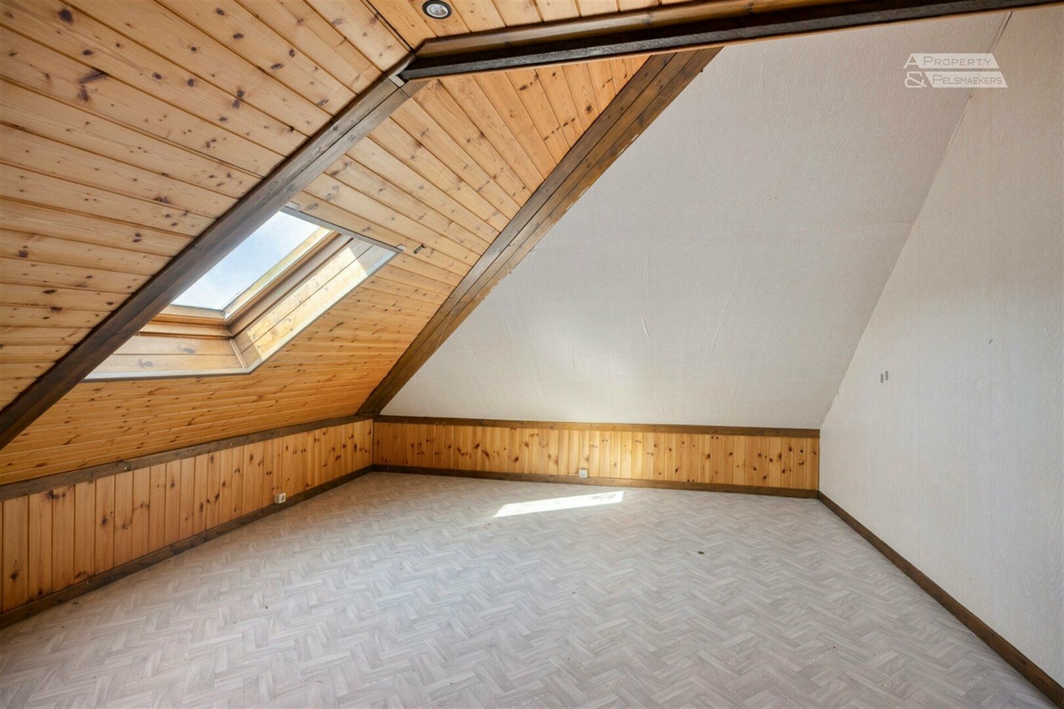
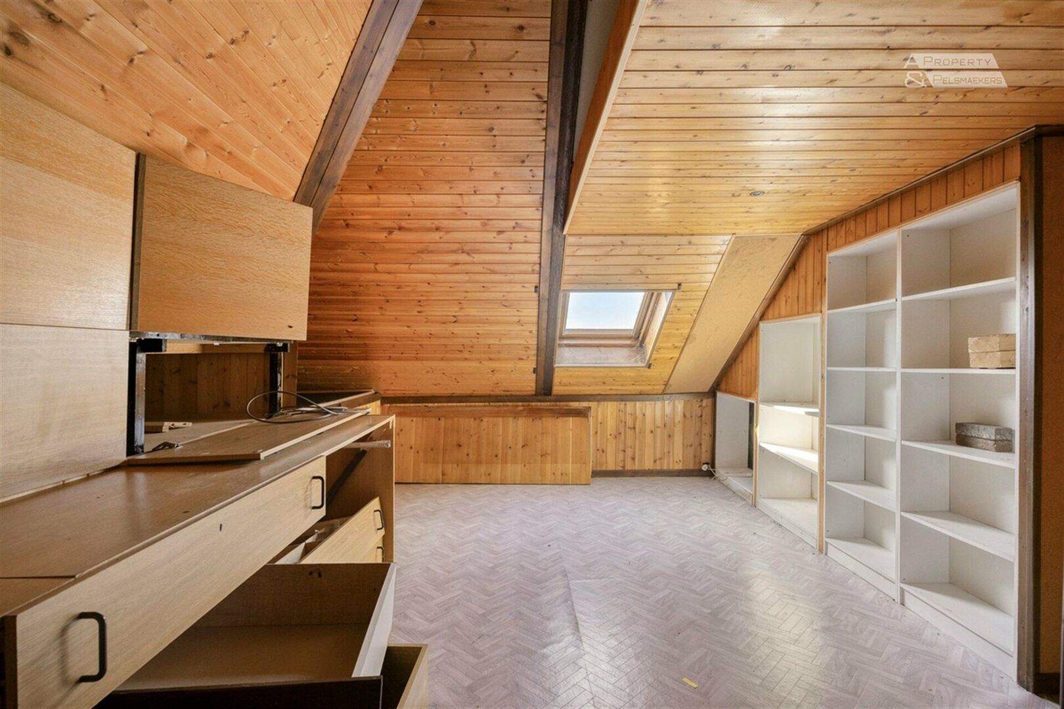
Under the roof you will find the fully insulated attic space with 4 rooms with skylights and door. The attic is accessible via a staircase in the smallest bedroom.
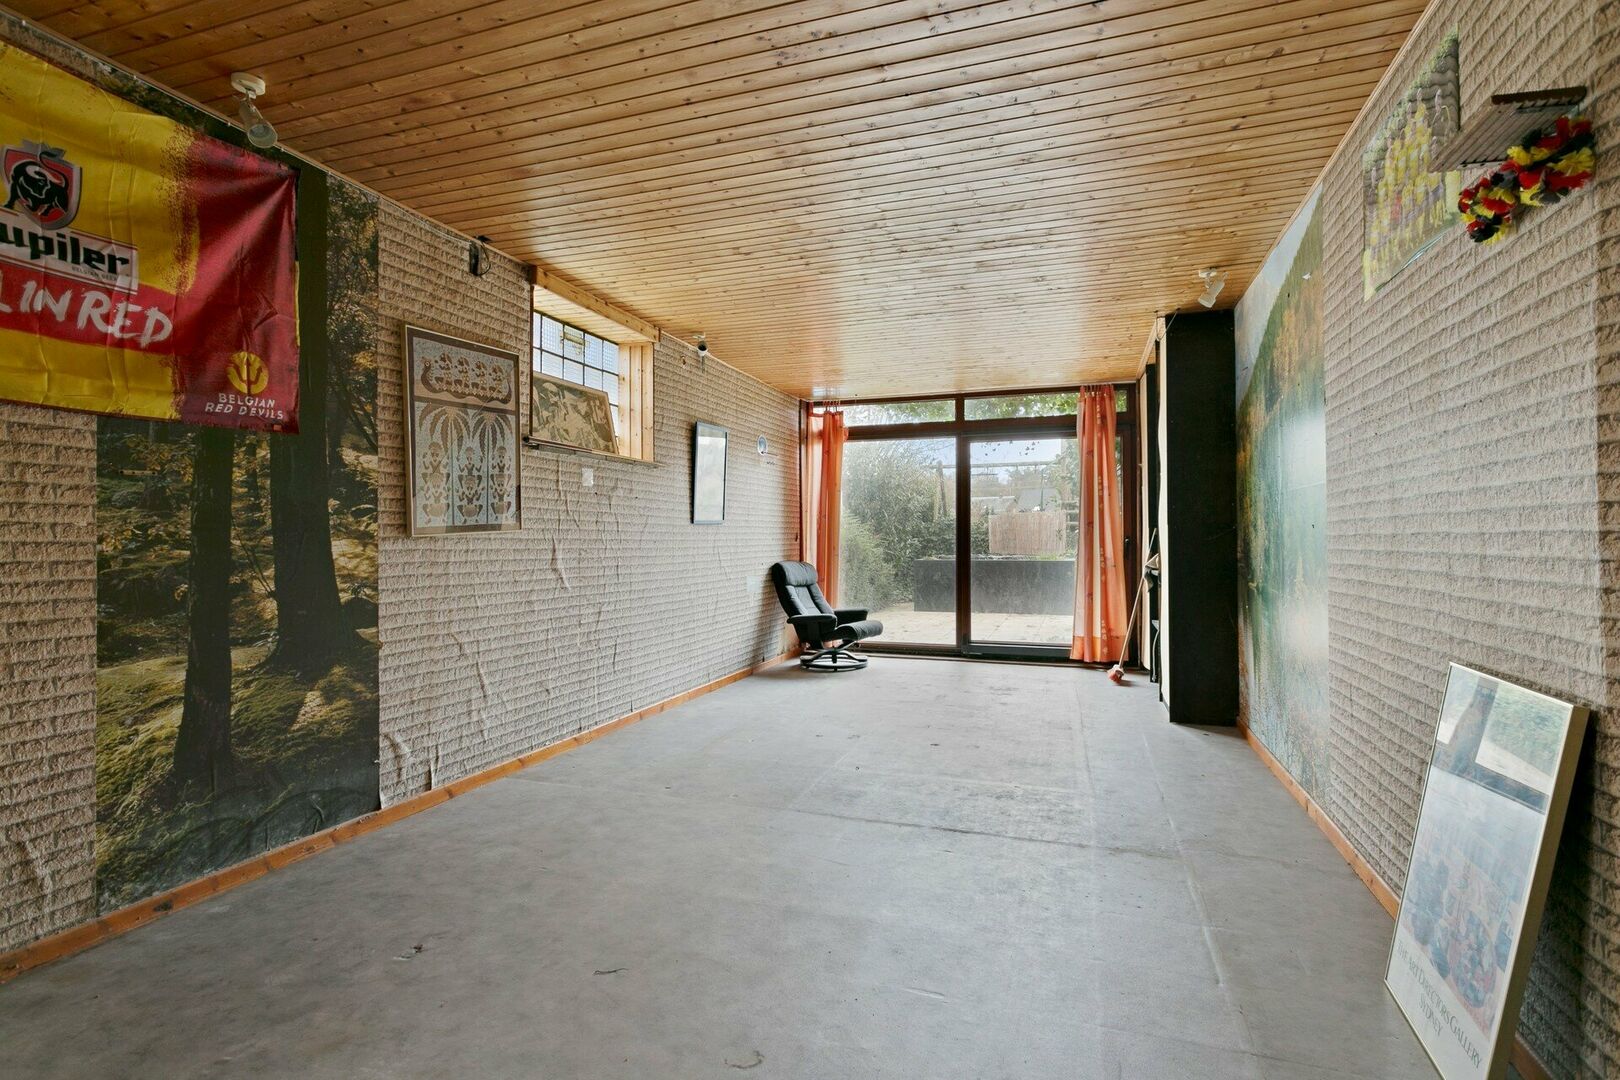
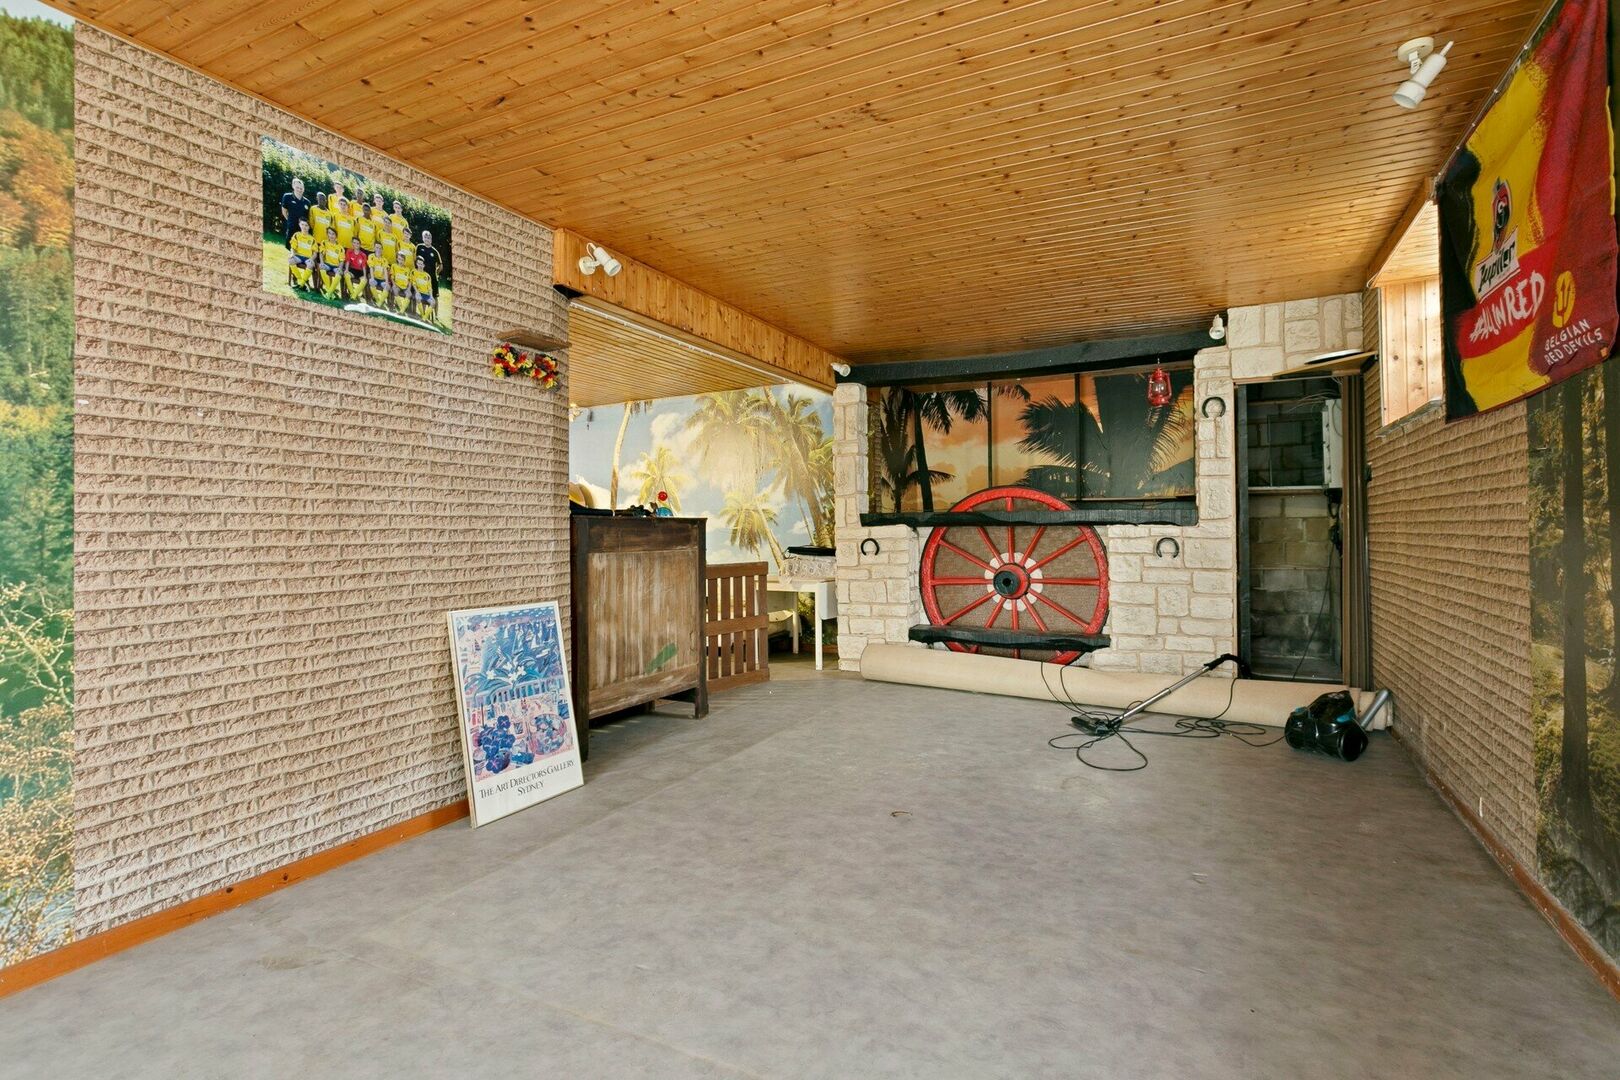
The basement under the house is divided into different zones: a garage with automatic gate for 1 car, a laundry room and boiler room, a spacious storage cellar with shelves and a big multifunctional room with bar that opens onto a terrace and the garden. The ideal place to organize (children's) parties, as a man cave, as a relaxation area...
Photos of building plans are for information purposes - the basement is larger than on the plan.
At the right of the house you have the entrance to the garage. Outside there is parking for 2 vehicles.
The house is located in a quiet and rural environment. You can reach Leuven, the E314 or Zaventem within a 10-minute drive by car. Public transport, village center and school in the vicinity.
563 views
- Netto price
- € 390.000
- Price ground
- € 390.000
- Availability
- At deed
- Cadastral income
- € 1.541
- Surface livable
- 184,0 m²
- Construction
- Detached
- Construction year
- 1979
- Floor
- 1
- Floors
- 1
- Surface lot
- 789,0 m²
- Orientation garden
- South east
- Orientation terrace
- South east
- Bedrooms
- 3
- Bathrooms
- 1
- Basemen
- Yes
- Parking
- 1
- EPC
- 570 kWh/m²
- EPC unique code
- 20220203-0002538882
- Date EPC certificate
- 03 February 2022
- Glazing
- Double glass
- Heating type
- Fuel
- Heater type
- Individual
- Fuel tank certified
- Yes, conform
- Designation
- Urban
- Planning permission
- Pending
- Subdivision permit
- Pending
- Preemption right
- No
- Management measures recorded in the register of measures
- No
- Cadaster section
- E315
- Cadaster number
- 00F000
- Cadaster department
- 5
Neighbourhood
| Mobility score | 67% |
|---|---|
| Distance to center | 3.905 m |
| Distance to bus stop | 249 m |
| Distance to station | 1.063 m |
| Distance to store | 518 m |
| Distance to school | 361 m |
| Average age in the neighborhood | 37 years |
Estimate your monthly installment
Your monthly installment would be .
This calculation is purely informative and not binding.
I am interested


Steve Vranckx
steve@ap-p.be
+32 78 48 47 00