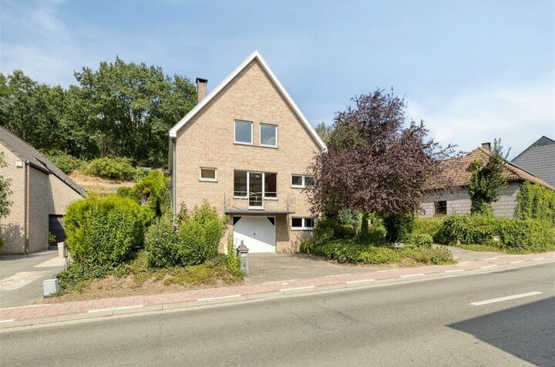
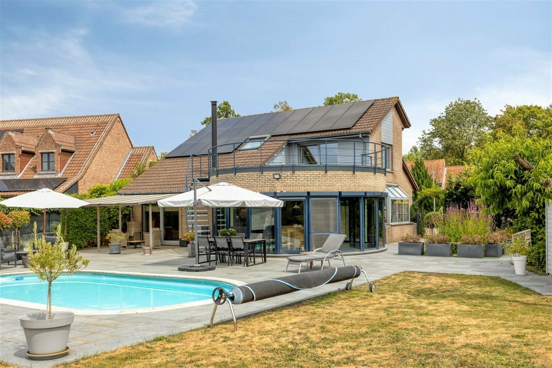
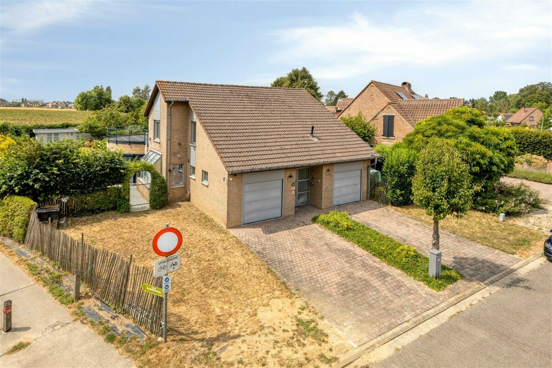
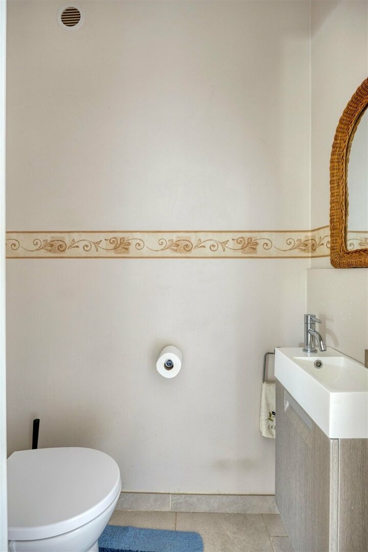
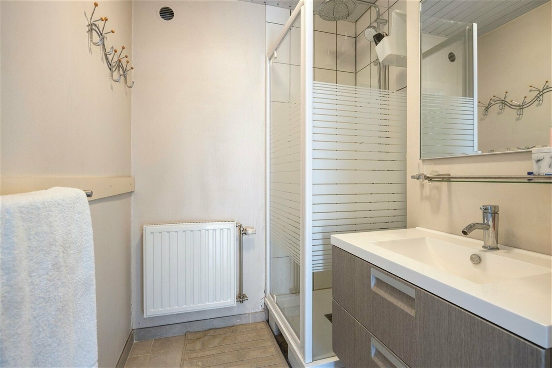
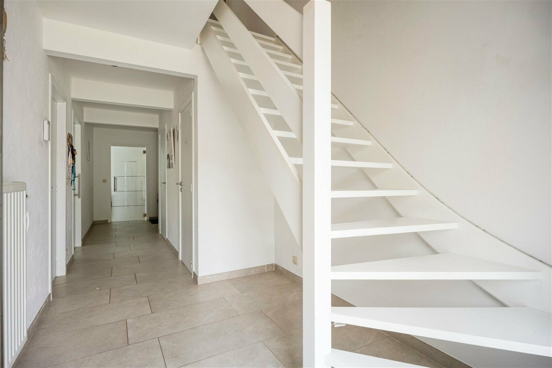
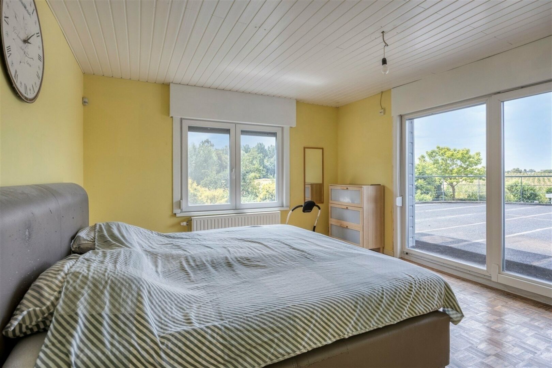
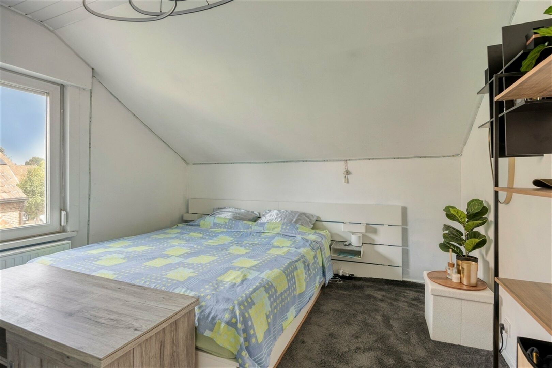
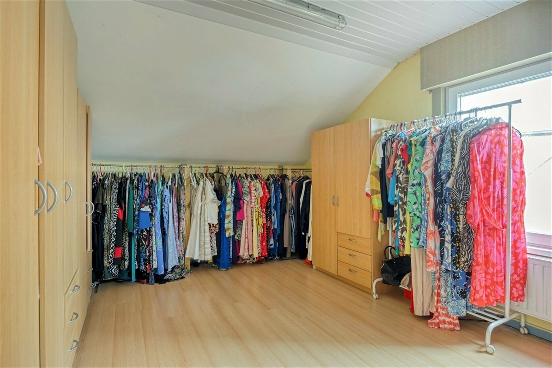
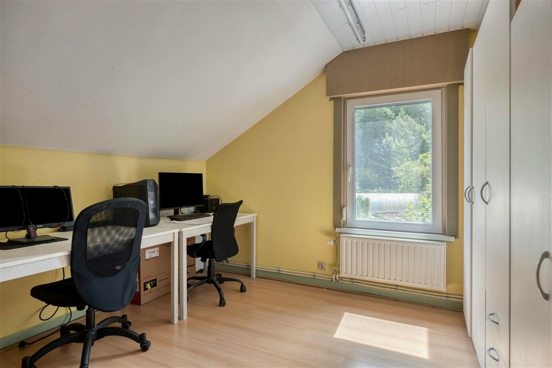
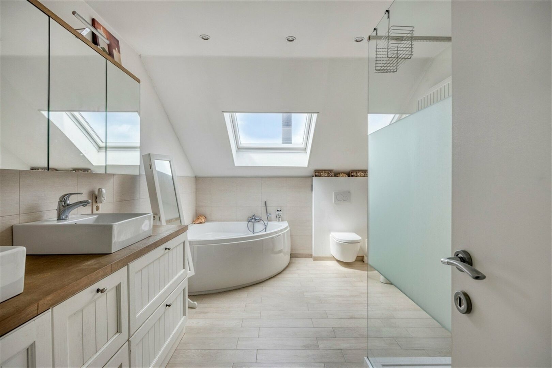
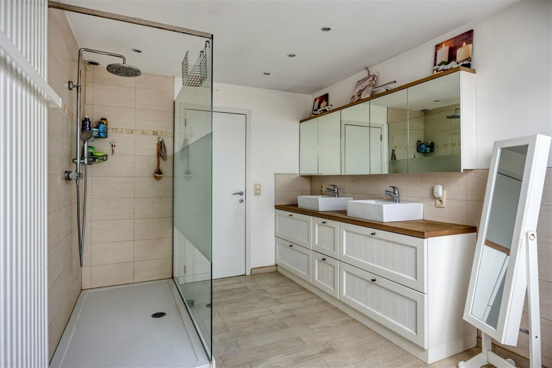
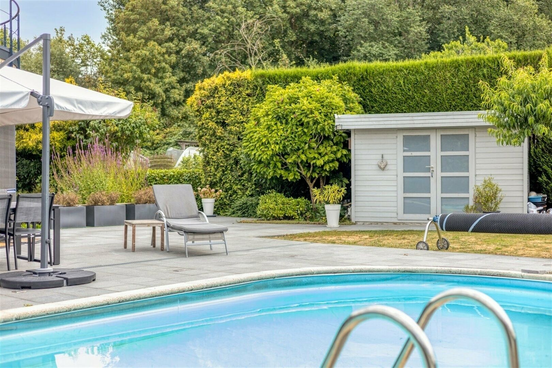
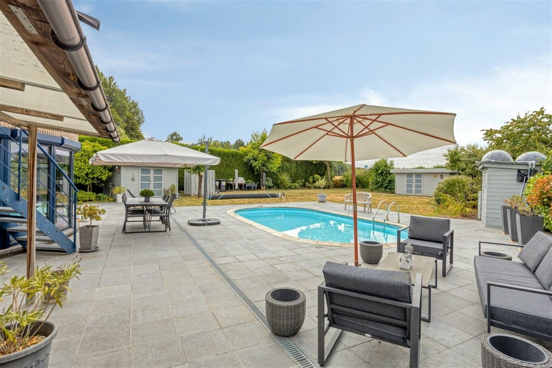
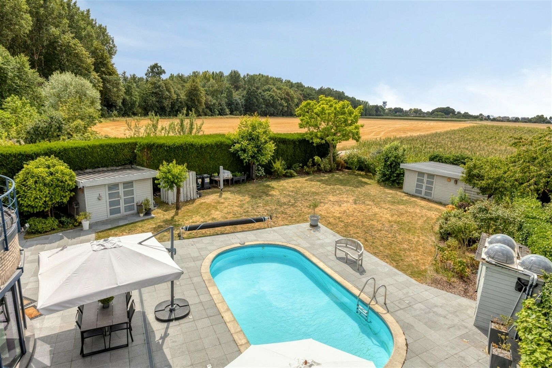
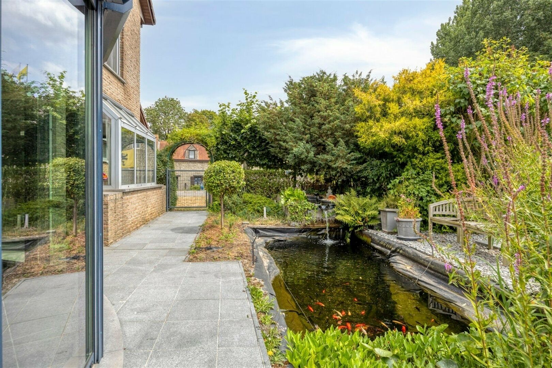
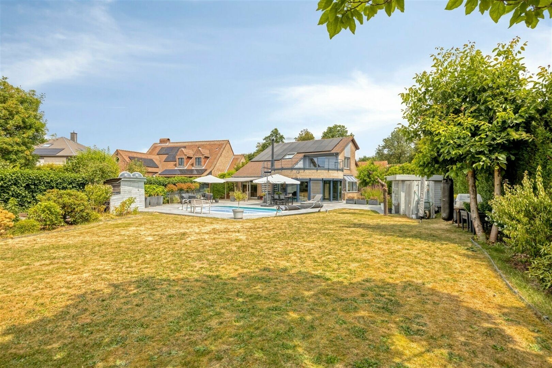
At the end of a quiet residential street, where the asphalt gives way to open fields, sits this well-kept villa with double garage. Its position at the edge of the development offers exceptional peace and quiet, with open field views right from the back garden.
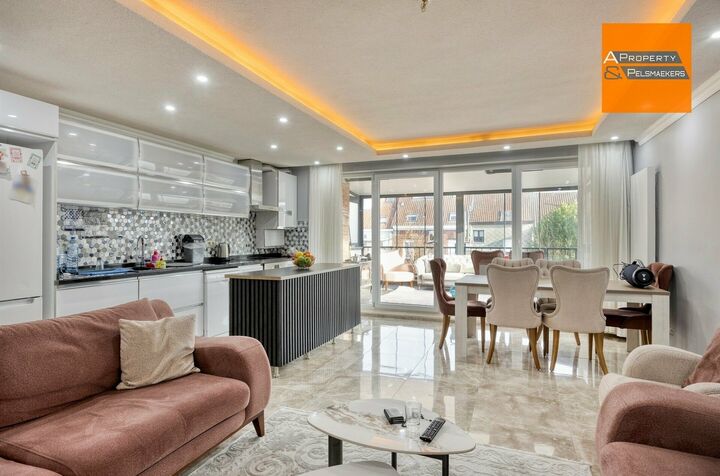
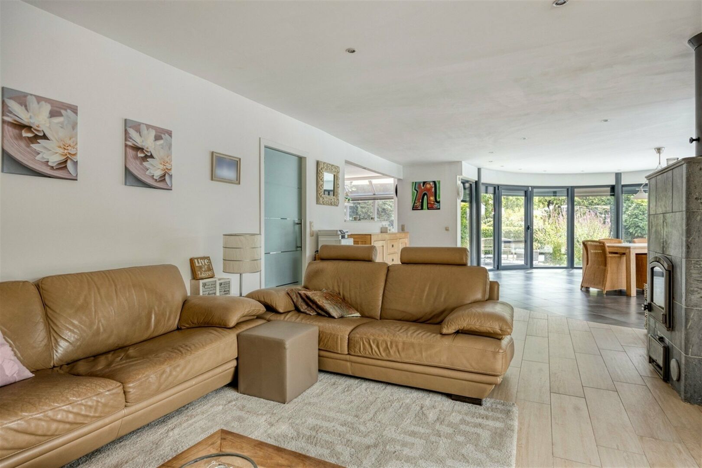
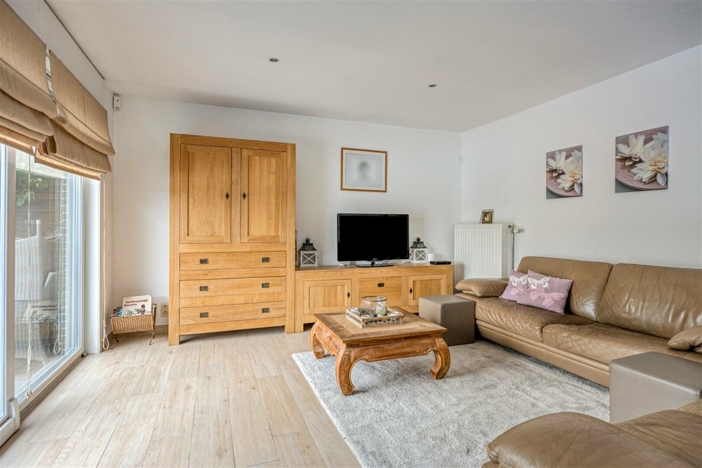
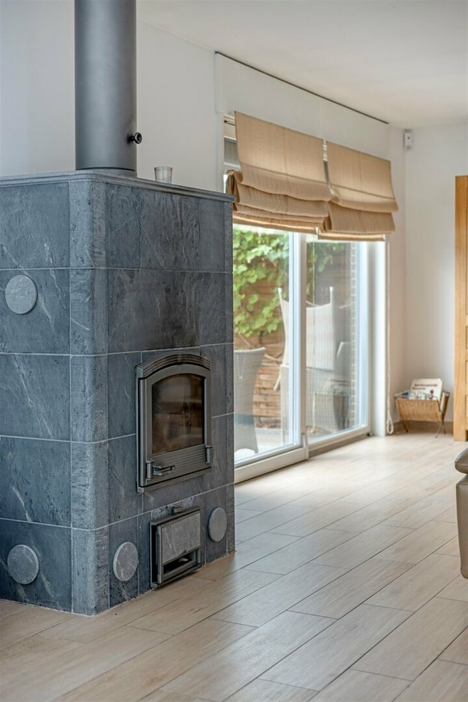
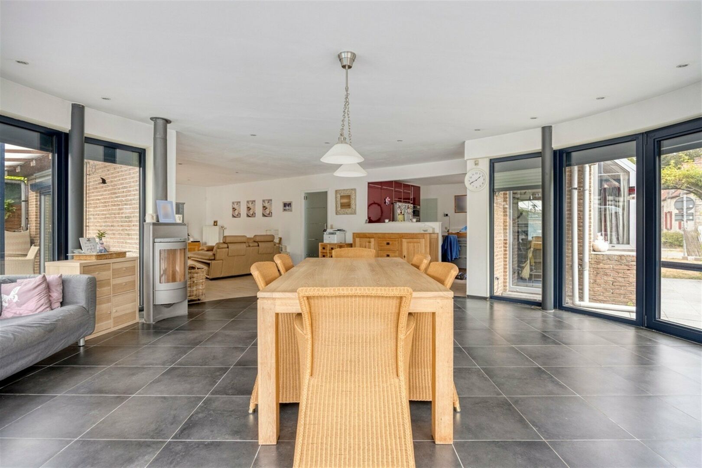
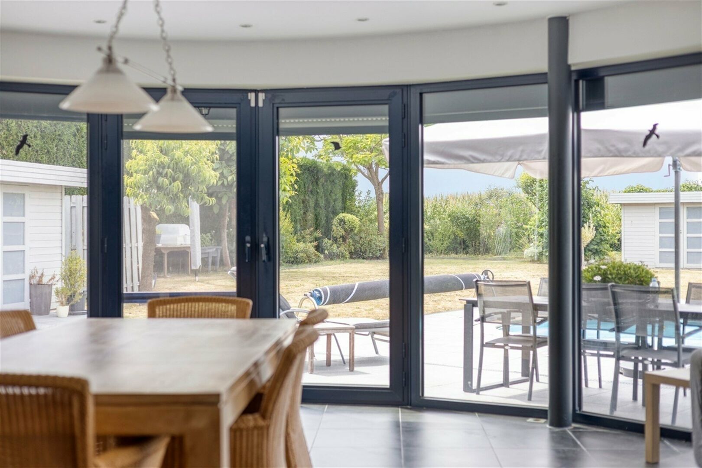
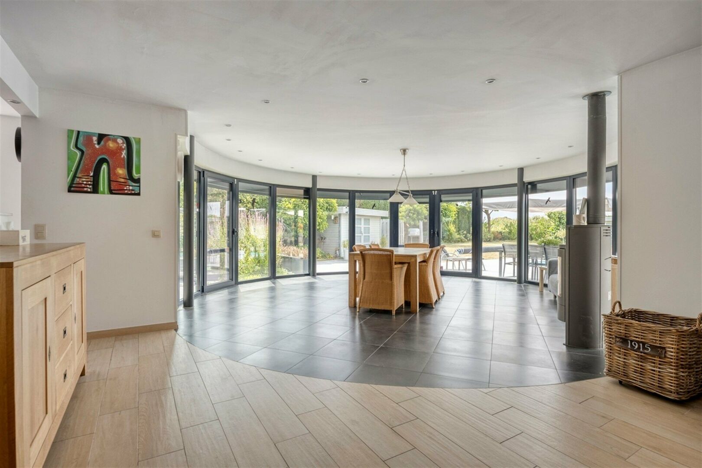
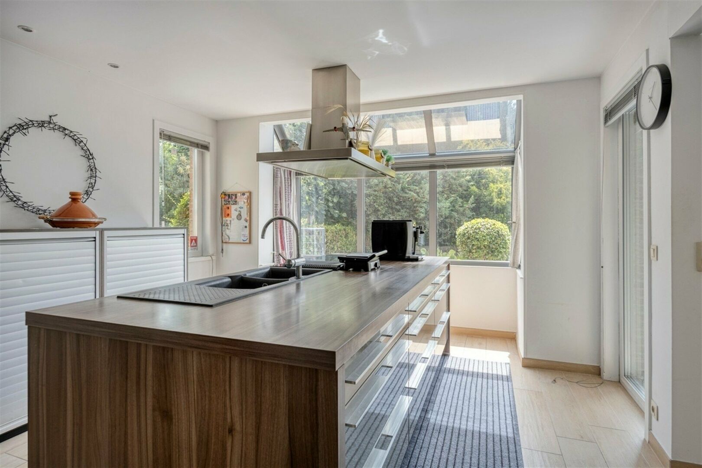
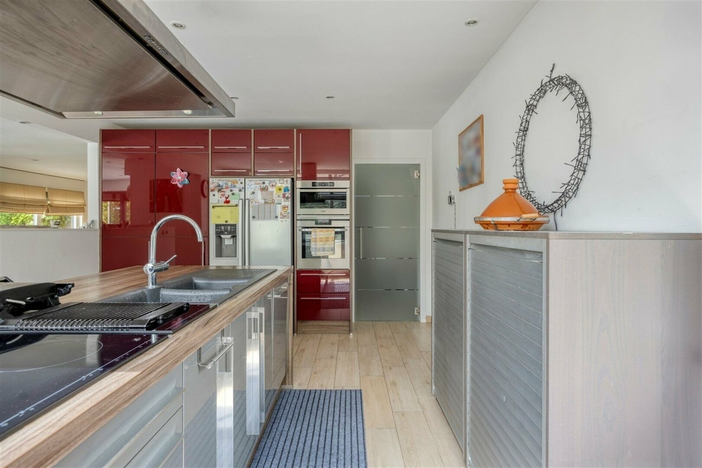
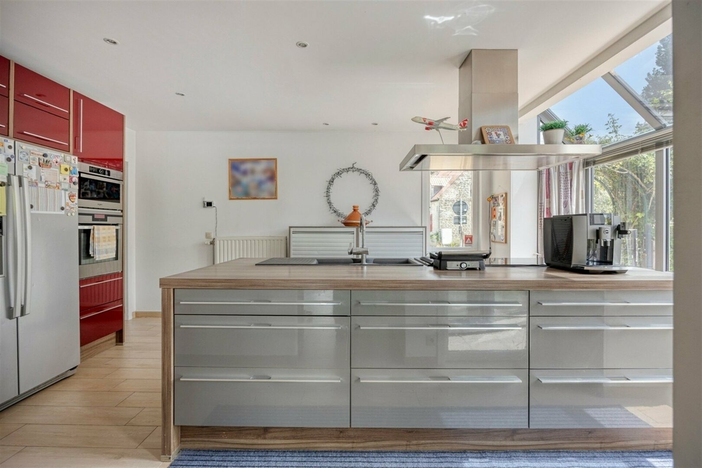
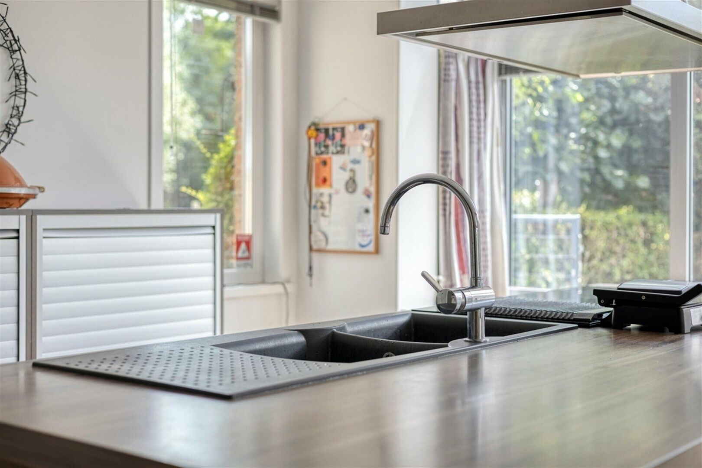
Inside, a bright, rounded living space welcomes you with views over the garden, warmed by an elegant soapstone gas fireplace. The open kitchen with central island connects seamlessly. Four light-filled bedrooms offer plenty of space for the whole family, complemented by two fully equipped bathrooms with bathtub, walk-in shower and double sinks.
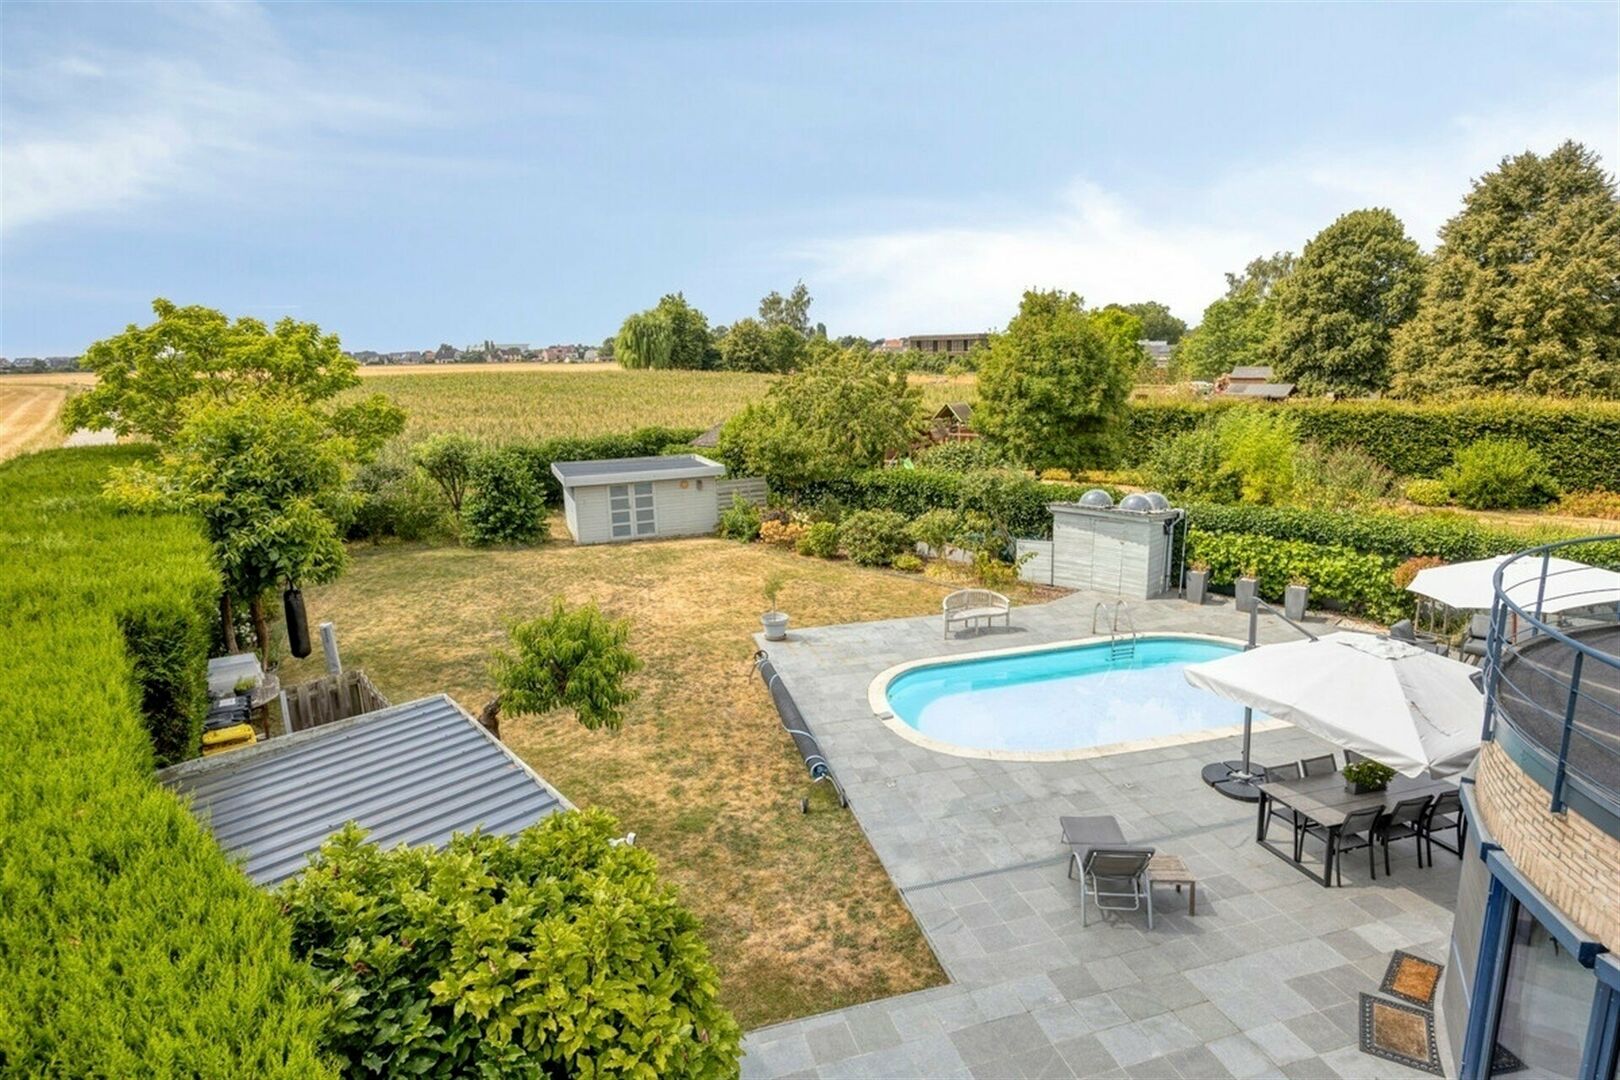
Outside awaits the true highlight of this property: a heated pool powered by a heat pump and solar collectors, surrounded by a spacious terrace, covered lounge area and garden shed. The back garden borders the open fields directly, offering a rare sense of privacy.
Energy-wise, the villa is exceptionally well positioned: solar panels and a home battery provide significant savings on the energy bill, resulting in a favourable EPC label B. The electrical installation has passed inspection.
Key features:
- 4 bedrooms, 2 fully equipped bathrooms.
- Bright, rounded living space with soapstone & gas fireplace.
- Open kitchen with central island.
- Heated pool (heat pump + solar collector).
- Spacious terrace, covered lounge area and garden shed.
- Solar panels + home battery EPC label B.
- Electrical installation approved.
- Double garage.
- Quiet location, directly bordering open fields.
Interested, or would you like to schedule a viewing? Get in touch for more information.
4815 views
- Netto price
- € 680.000
- Price ground
- € 680.000
- Availability
- At deed
- Surface livable
- 264,0 m²
- Construction
- Detached
- Construction year
- 1992
- Roof type
- Saddle roof
- Surface lot
- 1.150,0 m²
- Bedrooms
- 4
- Bathrooms
- 2
- Toilets
- 2
- Kitchen type
- Full comfort
- Parking
- 2
- Pool
- Yes
- EPC
- 115 kWh/m²
- EPC unique code
- 20260728-0003922210-RES-1
- Window type
- Aluminium
- Glazing
- Triple glass
- Electricity inspection
- Yes, conform
- Heating type
- Gas
- Heater type
- Individual
- Designation
- Urban park
- Planning permission
- Pending
- Subdivision permit
- Pending
- G-score
- A
- P-score
- A
- Management measures recorded in the register of measures
- No
- Cadaster section
- A
- Cadaster number
- 0250/00G000
- 16 July 2026
Neighbourhood
| Mobility score | 57% |
|---|---|
| Distance to center | 1.491 m |
| Distance to bus stop | 505 m |
| Distance to station | 3.383 m |
| Distance to store | 1.045 m |
| Distance to school | 1.204 m |
| Average age in the neighborhood | 43 years |
Estimate your monthly installment
Your monthly installment would be .
This calculation is purely informative and not binding.
I am interested


Luca Busseniers
luca@ap-p.be
+32 78 48 47 00