Discover your ideal SME unit in Kampenhout
Are you an entrepreneur looking for a strategically located, modern, and sustainable business space? This business park in Kampenhout offers the perfect base for local entrepreneurs and growing SMEs.
Strategic location & excellent accessibility Located in Kampenhout, the site enjoys smooth connections to major economic hubs such as Brussels, Leuven, and Mechelen. In addition, you are just minutes away from the E19, E40, and E314 motorways. The park has been designed with ecological sustainability in mind, featuring integrated green zones and water-permeable paving.
High-quality technical specifications (Casco+)
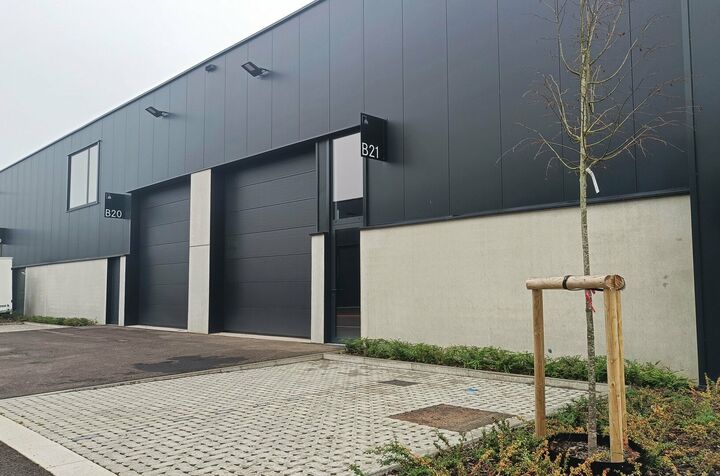
Each unit is delivered wind- and watertight (shell / casco) according to the highest quality standards:
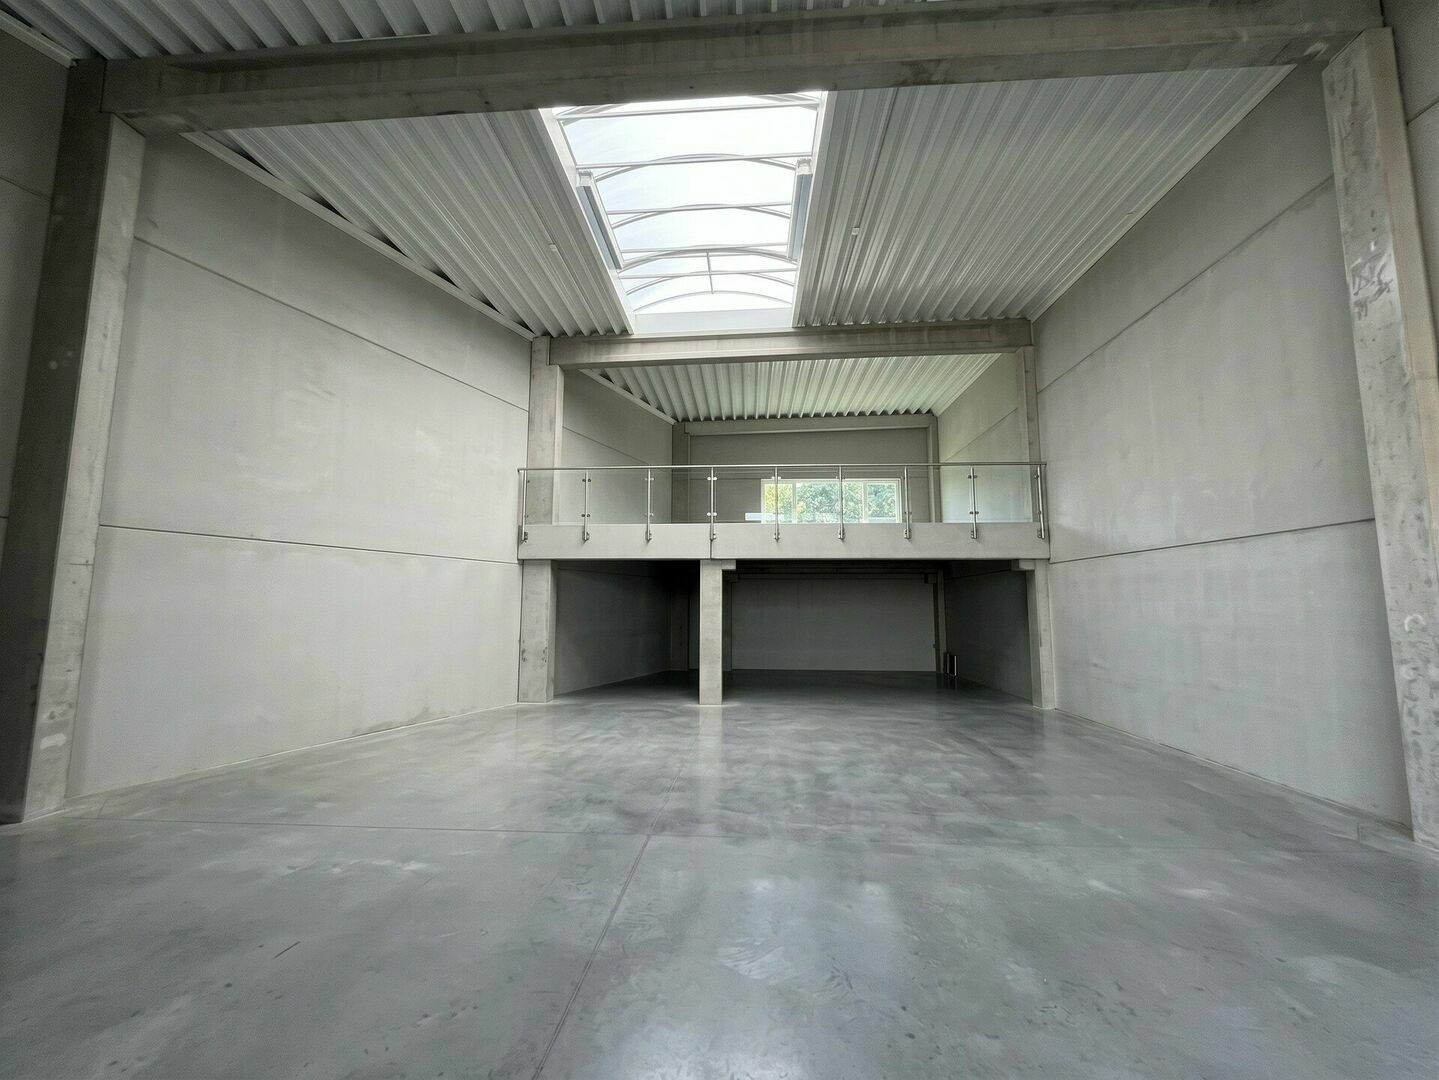
- Clear height: Minimum of 6.0 meters, ideal for storage and logistics.
- Robust construction: Durable steel and/or concrete structure with facades made of insulated prefab concrete panels (PIR insulation).
- Floor slab: A polished and reinforced concrete slab (minimum 15 cm thick) with a load-bearing capacity of 2,500 kg/m².
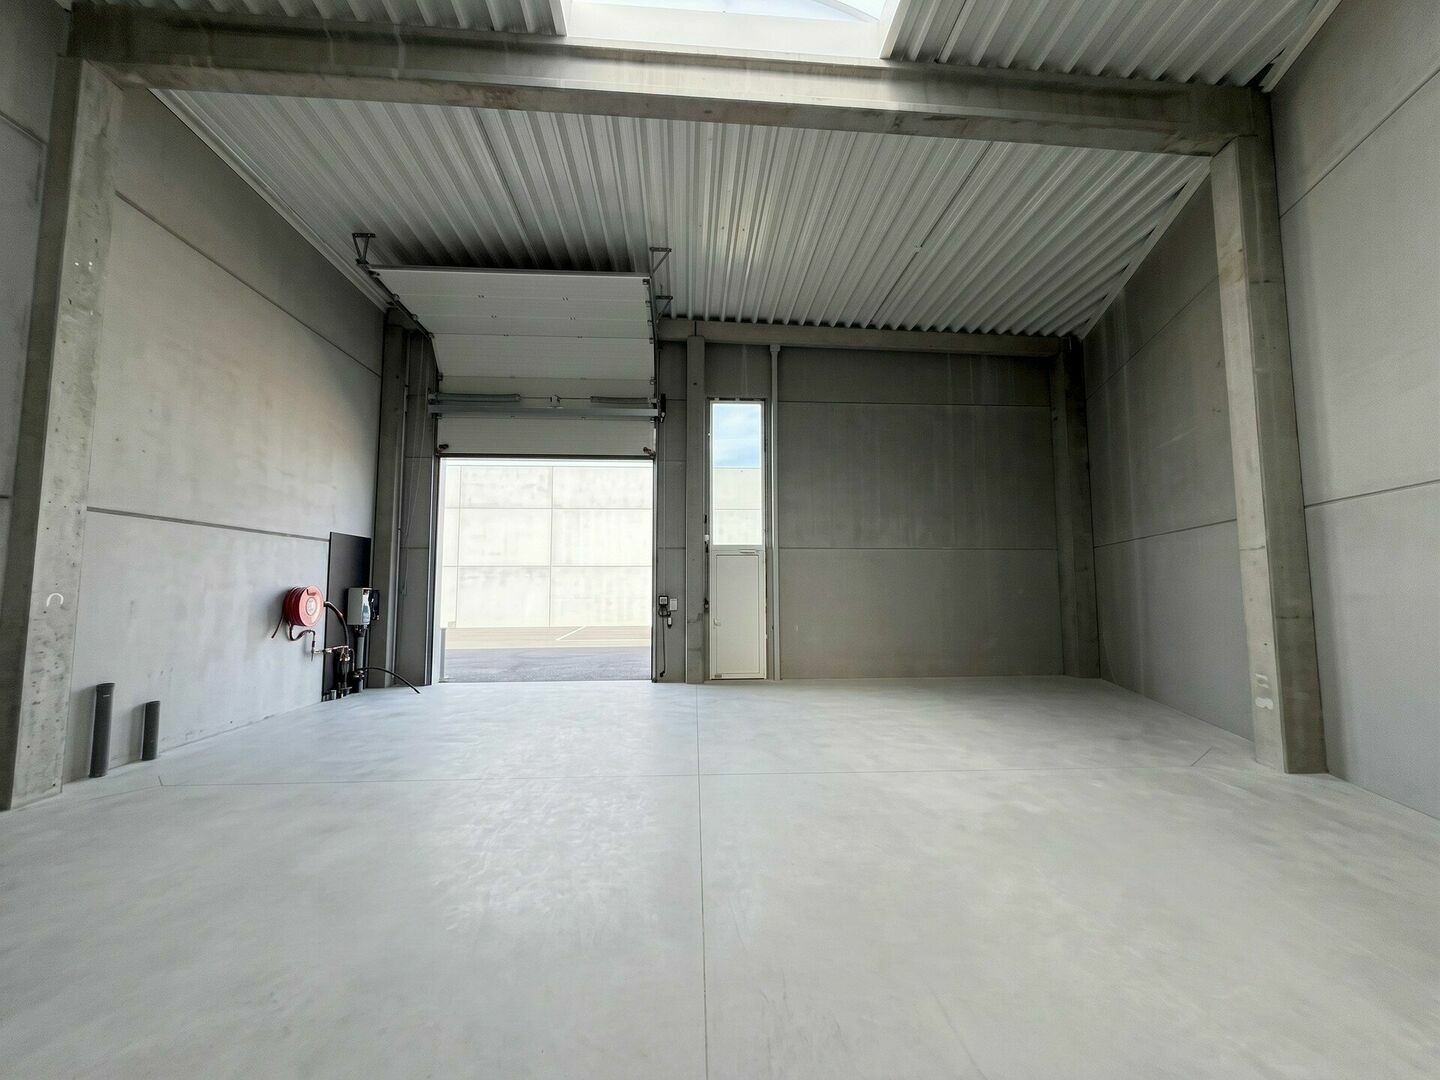
- Accessibility: An electrically operated sectional door (4.0 m wide x 4.2 m high) and a separate aluminum or steel service/emergency exit door.
- Natural light: Large, multi-walled polycarbonate skylight in the roof.
- Utilities & installations:
- Individual 5,000-liter rainwater tank.
- Ready-to-use three-phase distribution board (400V) with connections for the door, the smoke vent, and two power outlets (40A or 63A meter).
- Fire protection: Equipped with an individual fire system (detectors, siren, push button) connected to the central fire panel, and a fire hose reel (15-meter hose).
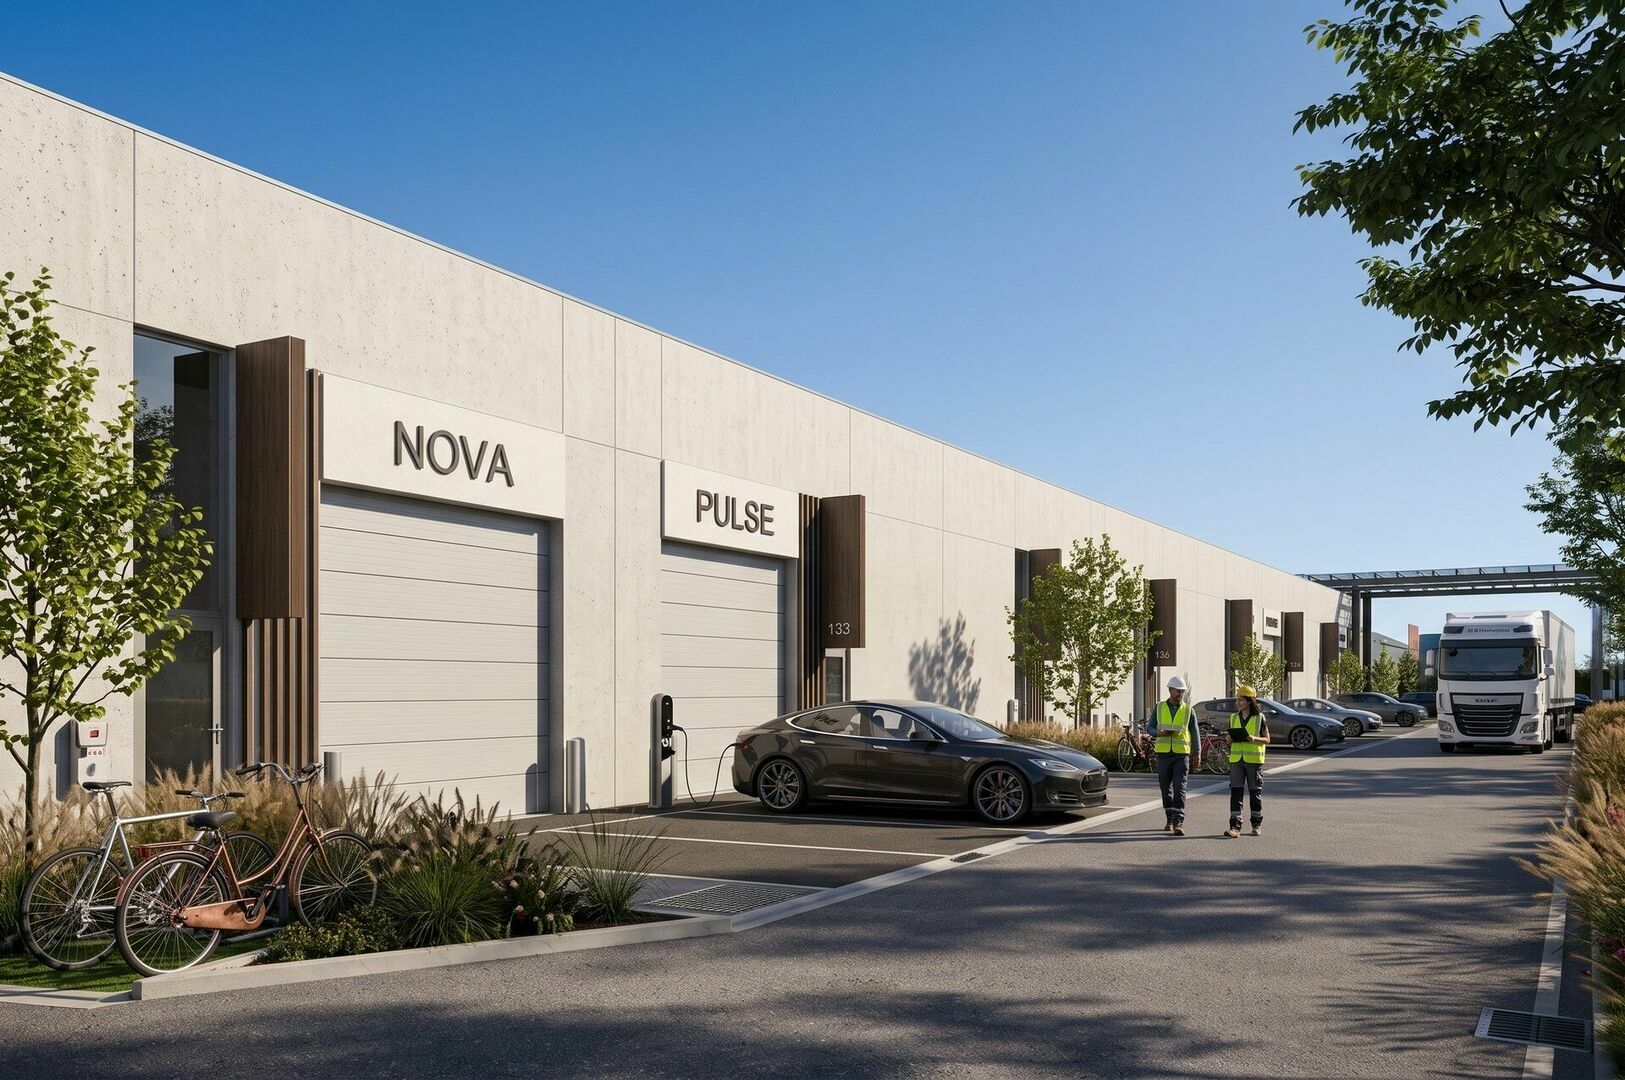
- Conduits (waiting pipes) present for the installation of charging stations at the facade parking spots.
Premium shared park facilities The park offers a uniform, professional appearance and optimal security thanks to shared facilities coordinated by the developer:
- CCTV monitoring at strategic locations, linked to a digital recording system.
- Smart LED outdoor lighting controlled by time, movement, and lux measurements.
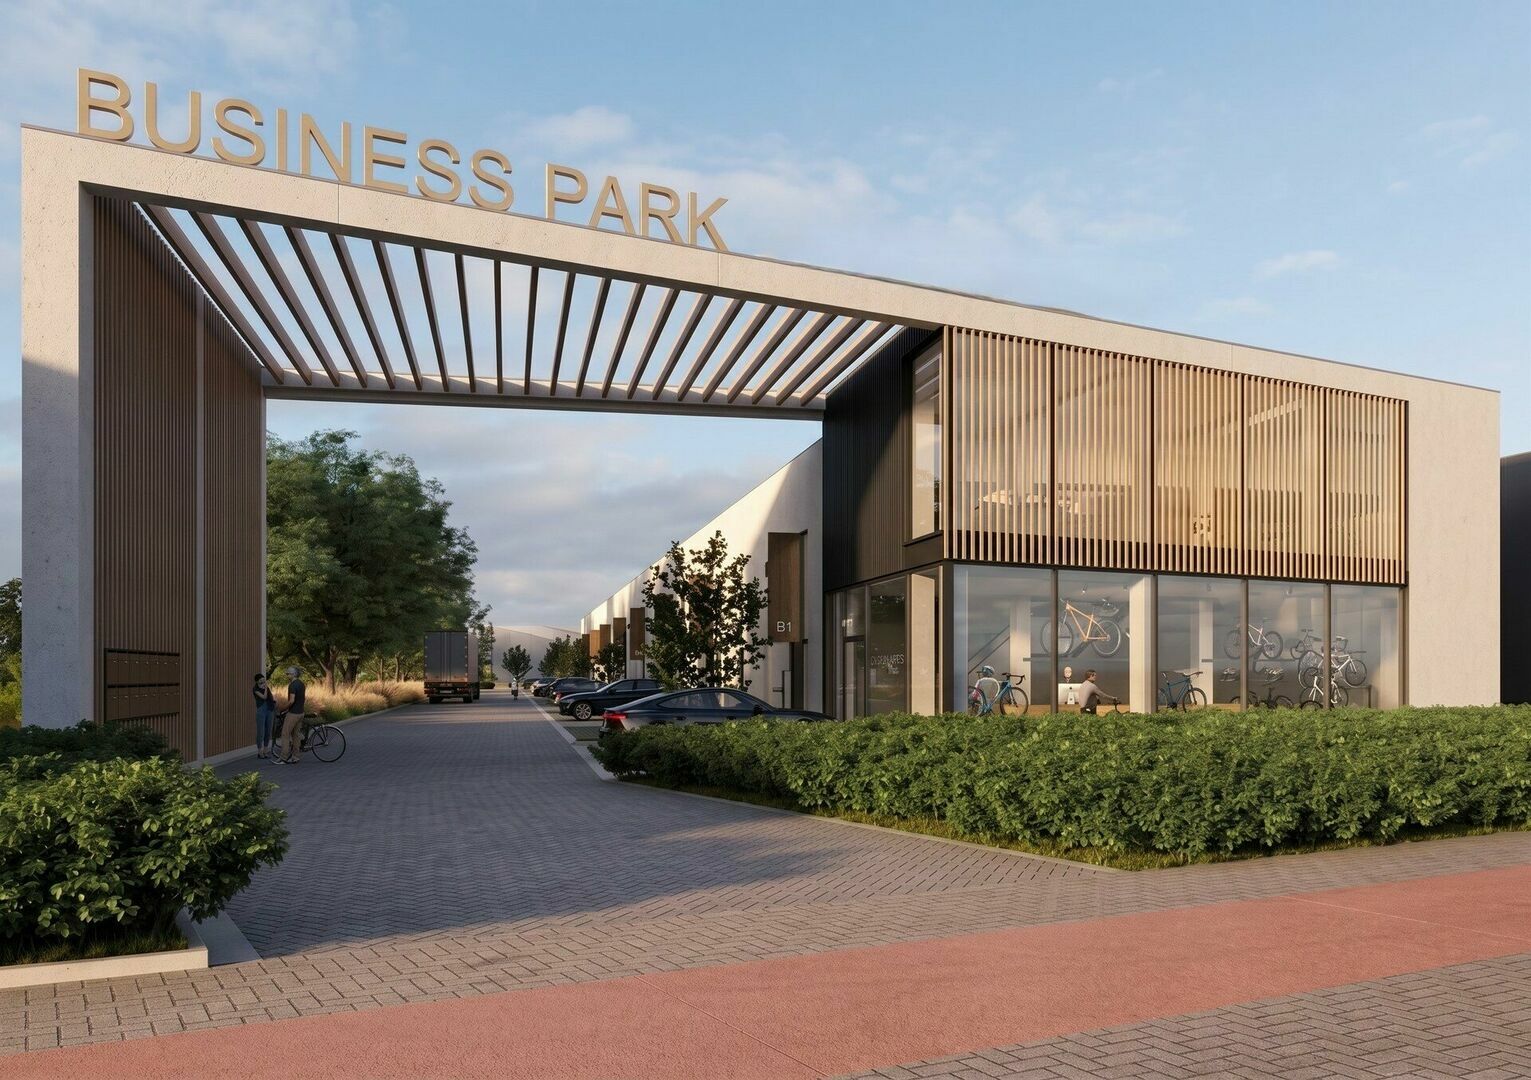
- Shared mailboxes and a stylish advertising column at the entrance of the park.
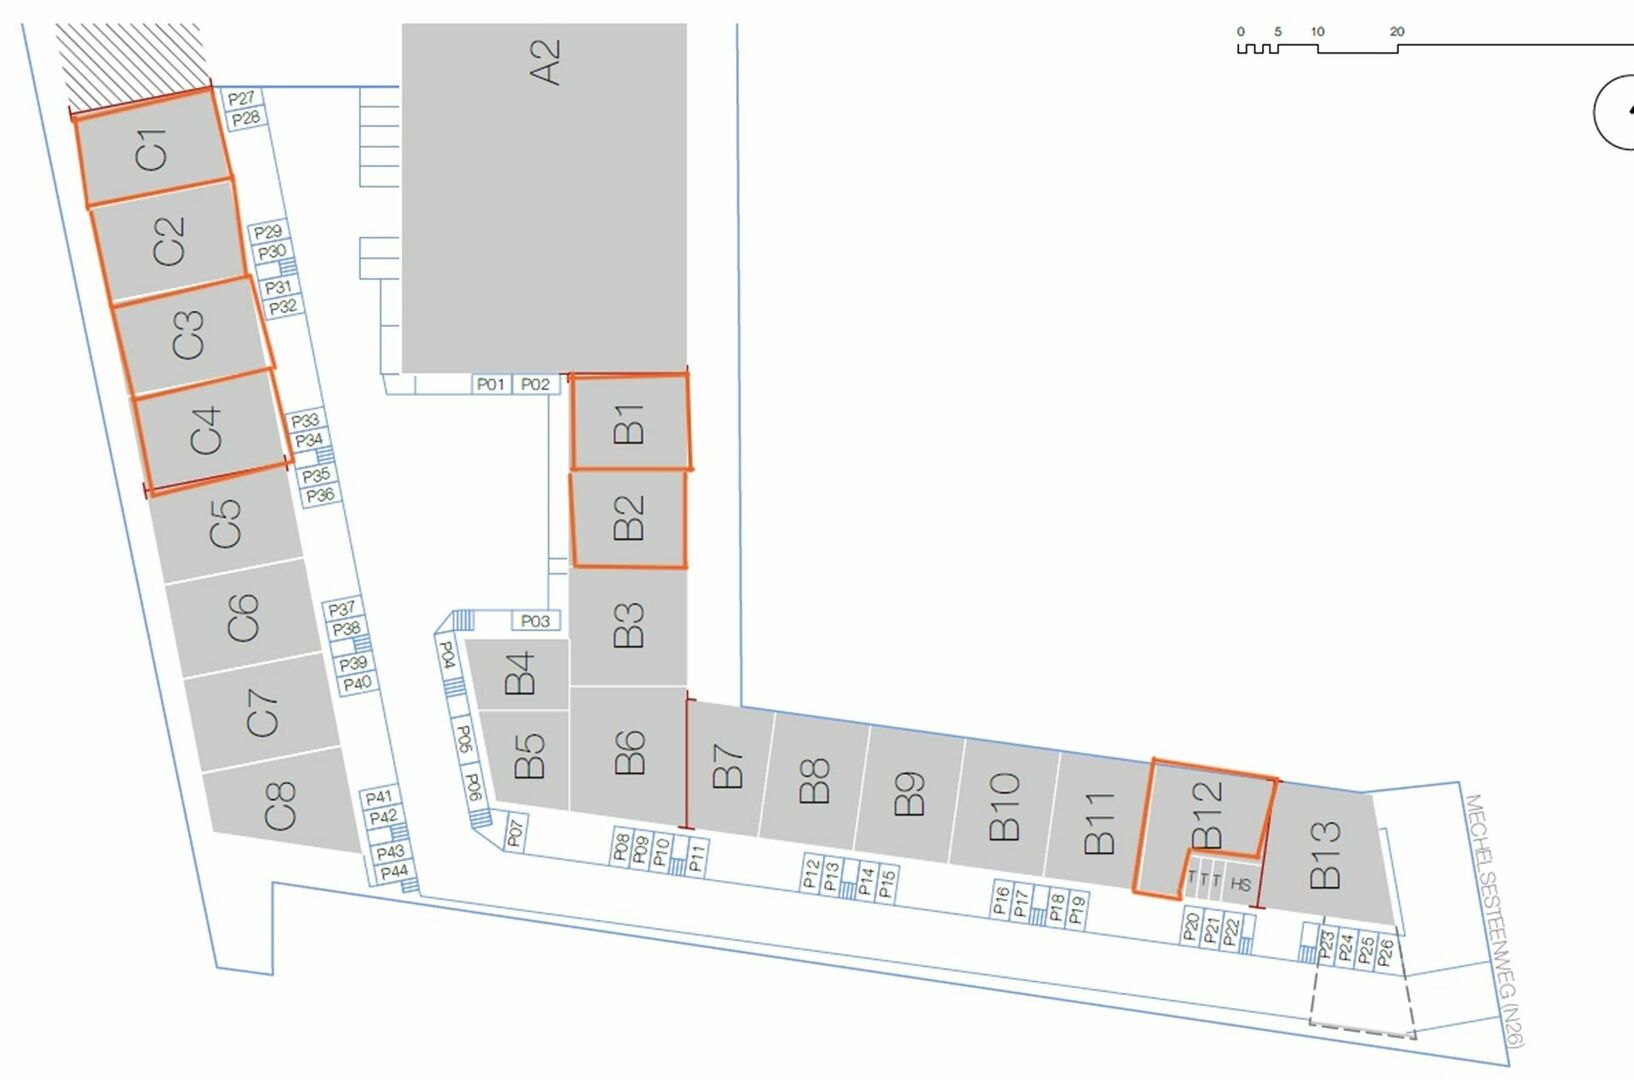
Overview of remaining units for rent There are currently still 7 high-quality units under construction available for rent:
B1 182 m² (60 m²) 1.650,00 EUR
B2 180 m² (60 m²) 1.650,00 EUR
B12 191 m² + 48 m² 2.150,00 EUR
C1 216 m² + 70 m² 2.250,00 EUR
C2 216 m² + 71 m² 2.300,00 EUR
C3 216 m² + 71 m² 2.300,00 EUR
C4 216 m² + 71 m² 2.250,00 EUR
Note: The mezzanine for units B1 and B2 is optional. The mezzanine for the other units (B12 and C-wing) is included and has a load-bearing capacity of 500 kg/m².
Flexibility for your business Whether you are looking for a more compact unit such as B1 or B2 (where you can flexibly decide on an extra mezzanine floor) or a larger layout in the C-wing (with a built-in mezzanine for office or extra storage space), Business Park Overdevaert offers the flexibility your business deserves.
Are you interested in one of these remaining SME units? Contact us now!
1079 views
Alix Gilis
alix@ap-p.be
+32 78 48 47 00
- Netto price
- € 1.650 per month
- Price ground
- € 1.650
- Availability
- 30 September 2026
- Surface livable
- 182,0 m²
Neighbourhood
| Distance to center | 2.215 m |
|---|---|
| Distance to bus stop | 481 m |
| Distance to station | 3.217 m |
| Distance to store | 1.185 m |
| Distance to school | 924 m |
| Average age in the neighborhood | 38 years |
I am interested
Alix Gilis
alix@ap-p.be
+32 78 48 47 00