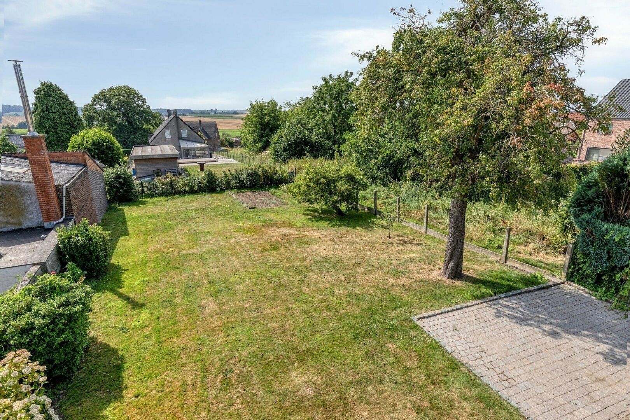
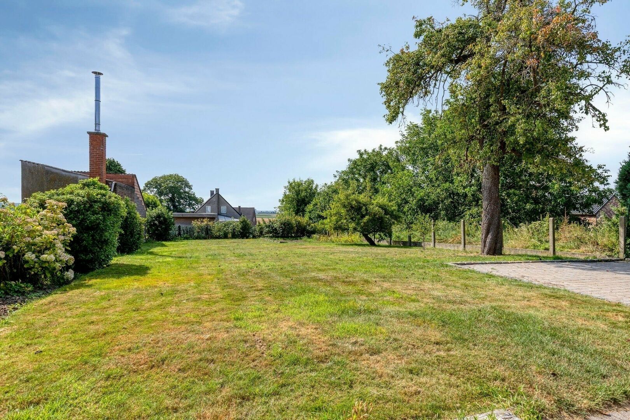
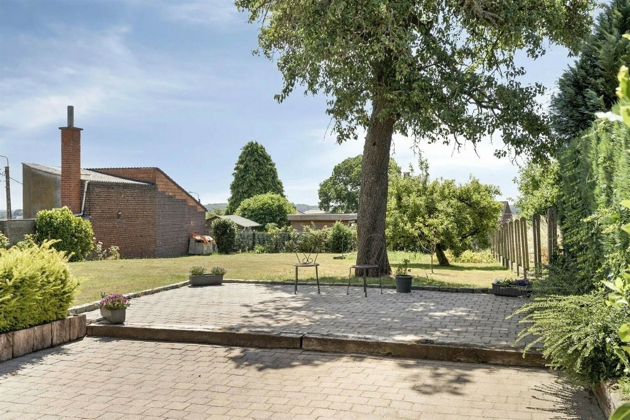
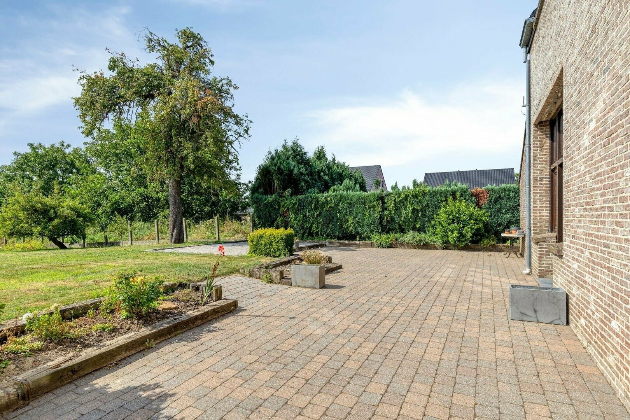
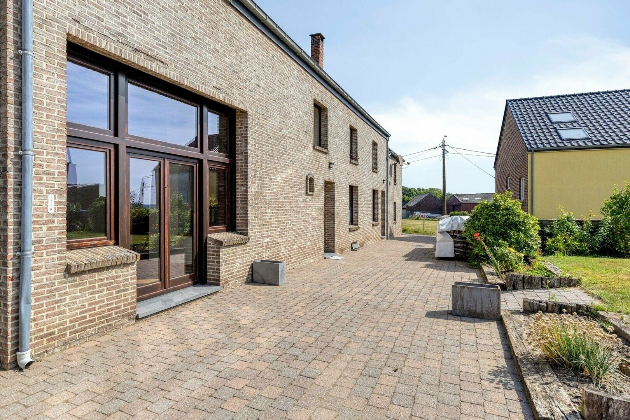
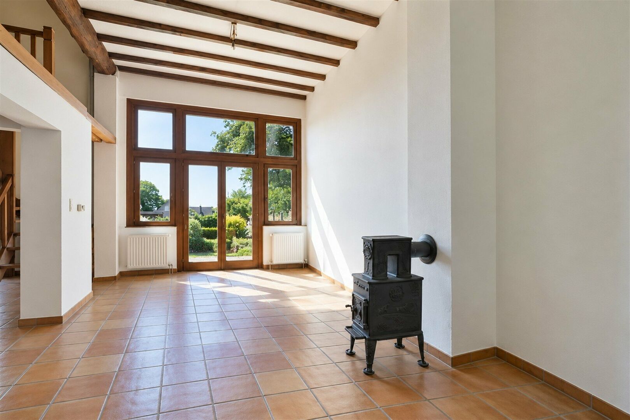
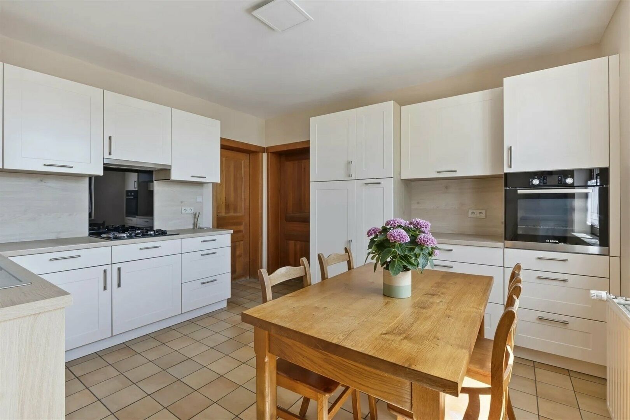
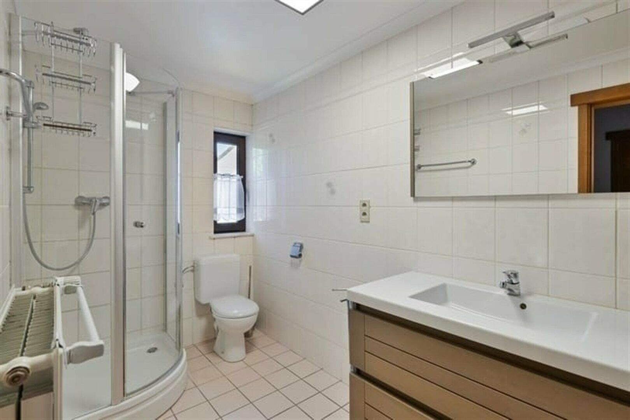
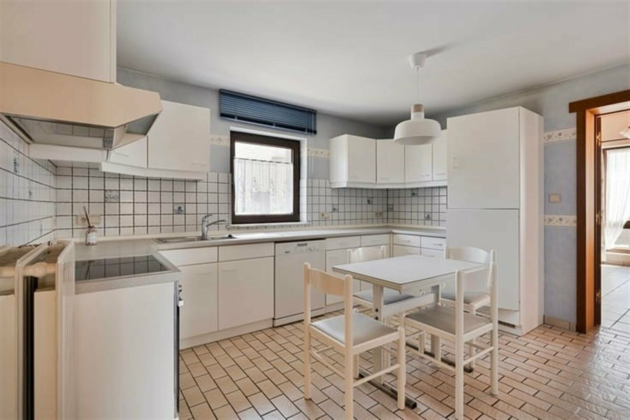
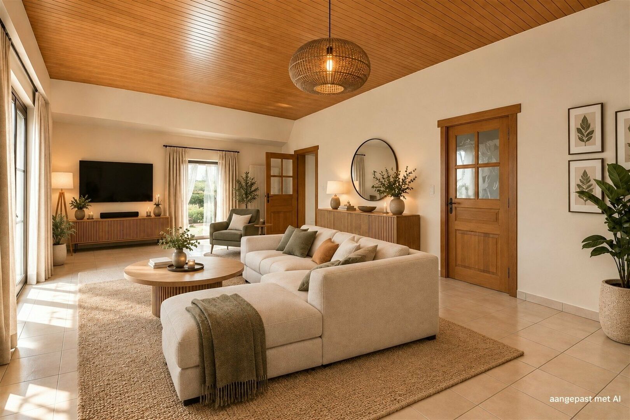
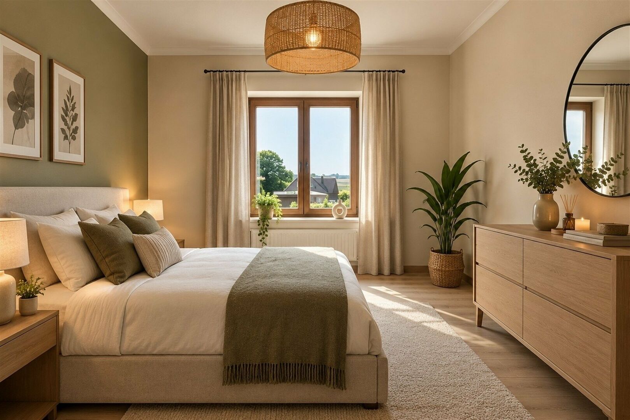
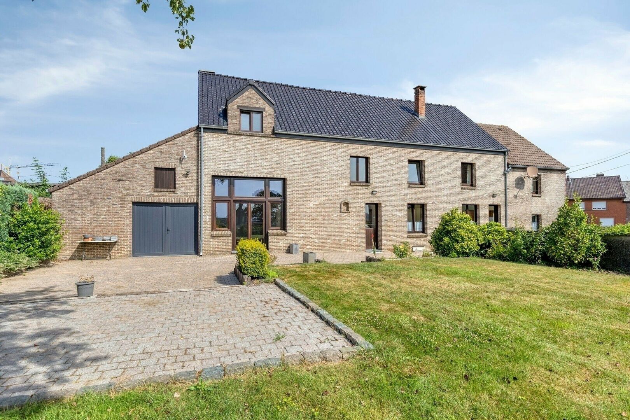
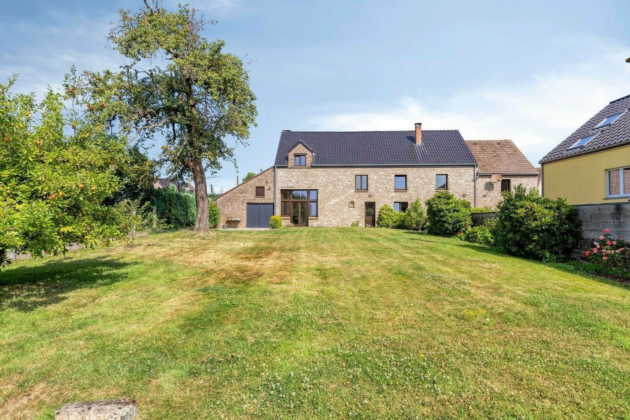
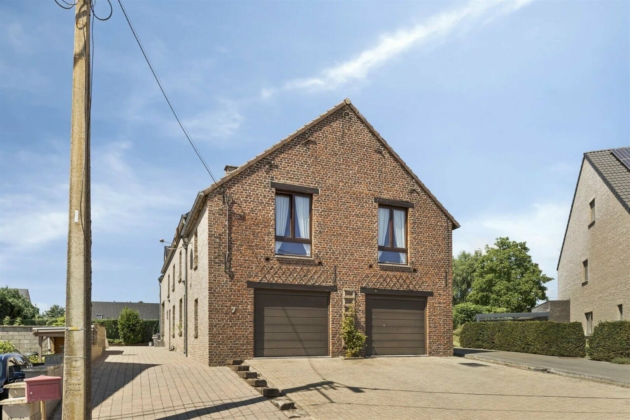
SPACIOUS MULTI-GENERATIONAL HOME IN VREBOS 4 TO 7 BEDROOMS, 2 SEPARATE APARTMENTS AND 3 GARAGES
Are you looking for a genuine multi-generational home that brings several generations together under one roof whilst preserving everyones independence and privacy?
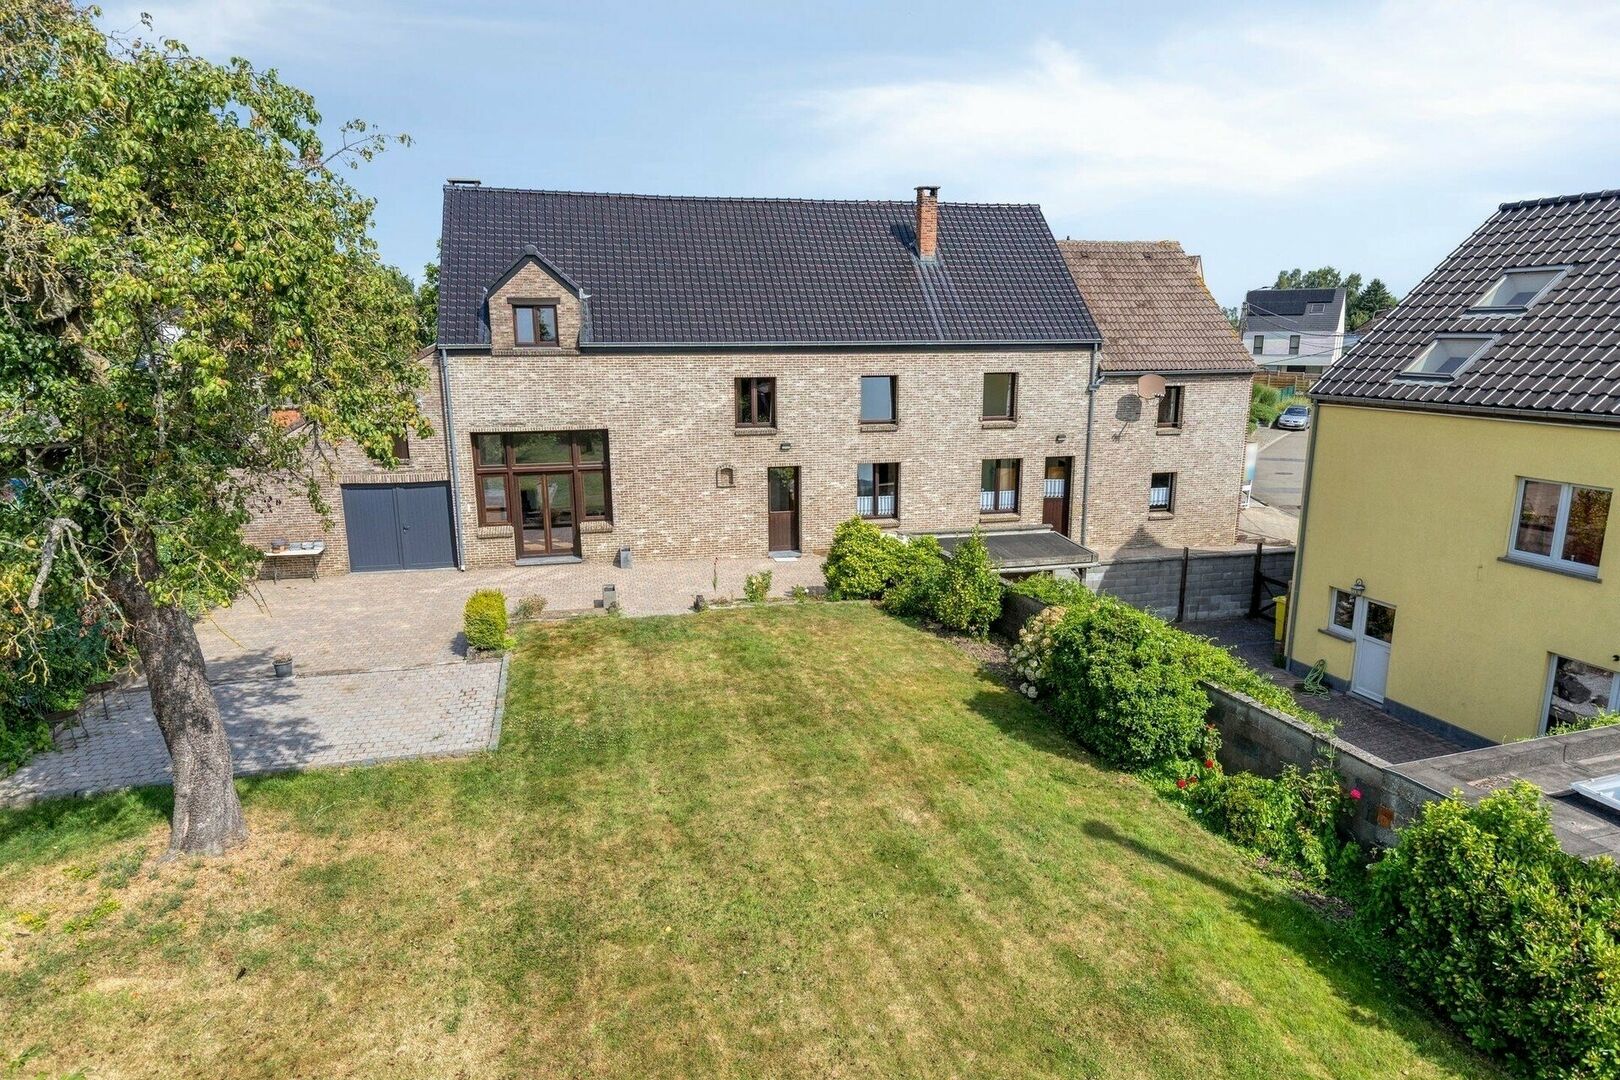
Situated in Vrebos, in a quiet, leafy setting between Kortenberg and Tervueren, this spacious house is an ideal opportunity for a family wishing to live together without sacrificing their independence.
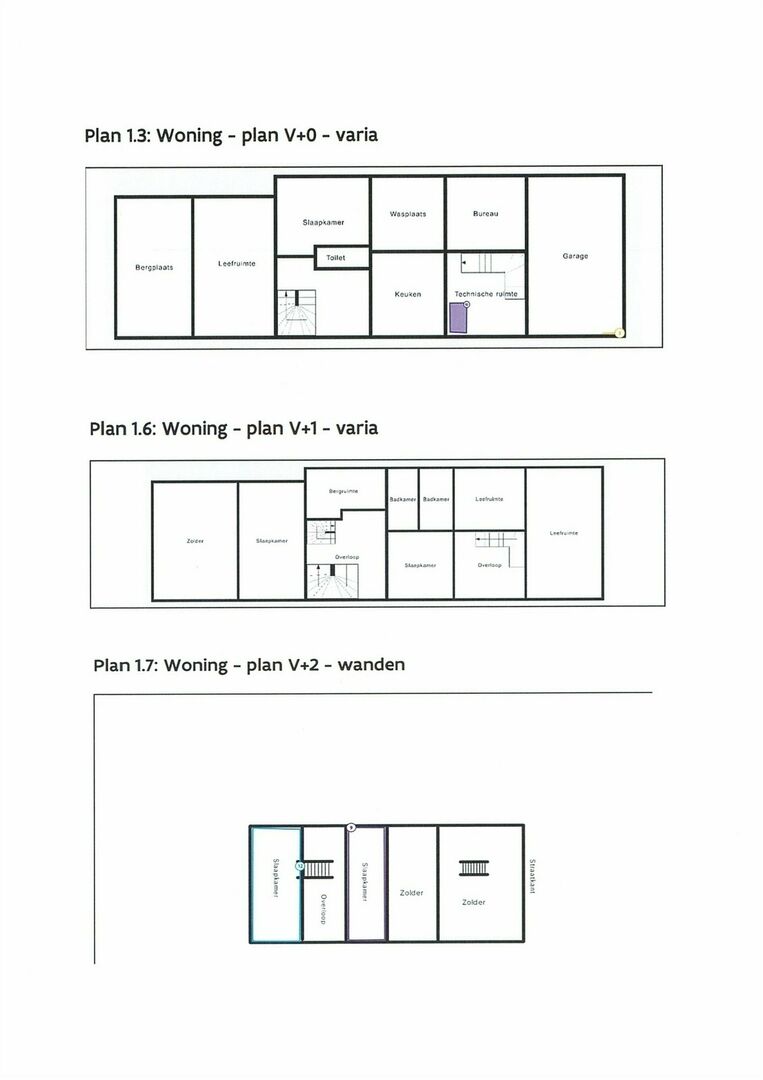
Well-maintained and ready to move into in both sections, it offers a wide range of layout options thanks to its 2 separate entrances, 2 kitchens, 2 living areas and 2 bathrooms, with the possibility of creating a third bathroom on the ground floor.
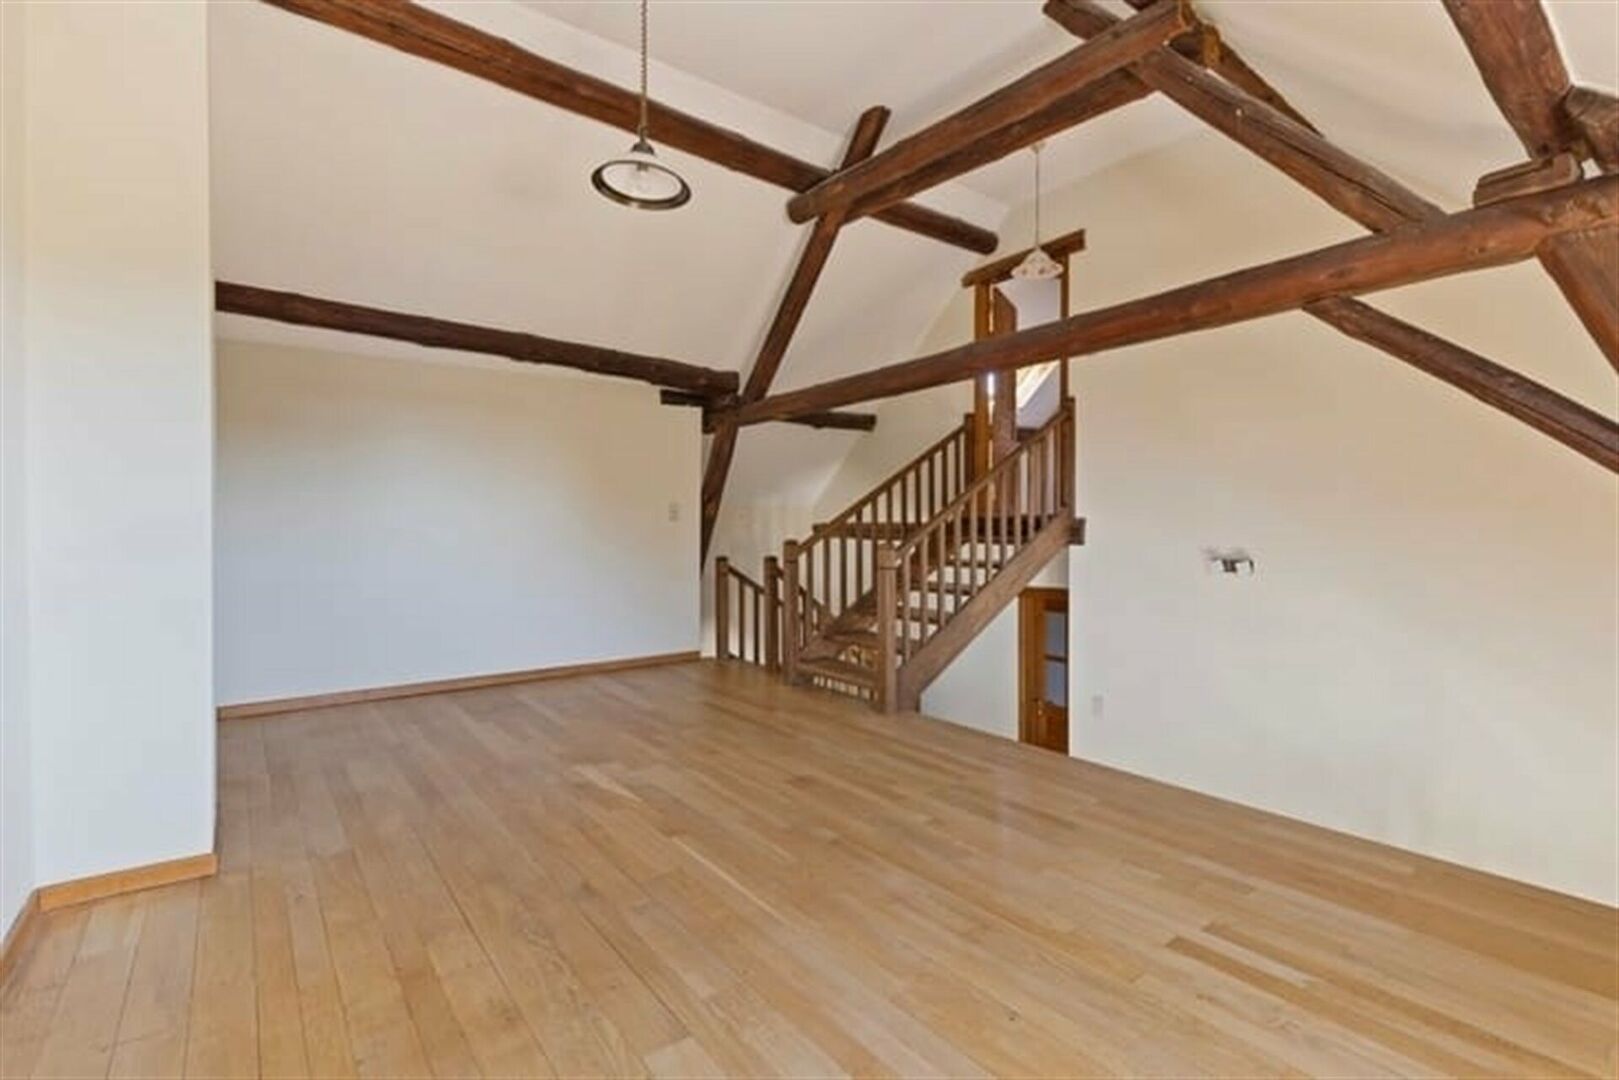
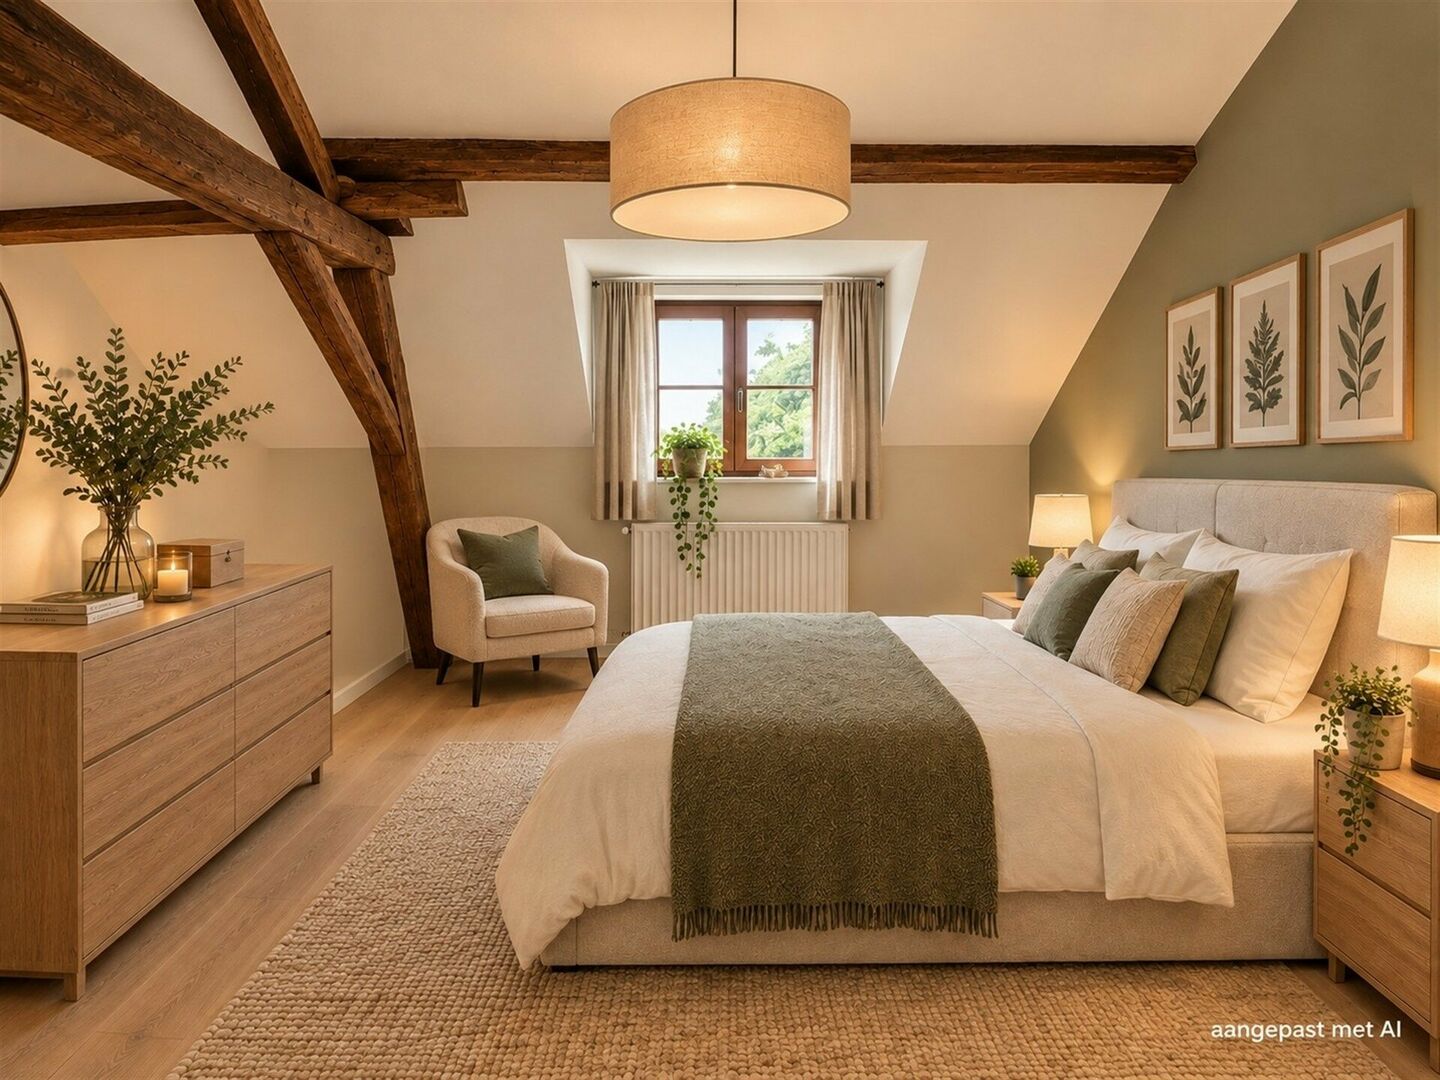
The house currently has 5 bedrooms, including 2 on the ground floor, and can easily be converted to accommodate up to 7, particularly thanks to its large loft, which is already accessible via a fixed staircase.
Its layout is ideally suited to a kangaroo living arrangement, for accommodating parents or relatives, or even a combination of family living and space(s) dedicated to a professional activity.
Outside, youll enjoy a lovely south-facing terrace and a 400 m² garden. Three garages and four outdoor parking spaces complete this property.
Technical features:
14,000-litre rainwater tank connected to the ground-floor toilets.
Electrical installation compliant.
Renovated roof and insulated roof.
Energy Performance Certificate (EPC) rating D: 310 kWh/m²/year; no energy renovation required.
A spacious house with remarkable potential, ideal for realizing your plans for a kangaroo home and intergenerational living.
For further information or to arrange a viewing and discover all the possibilities this property has to offer, please contact me on 0479/736 636.
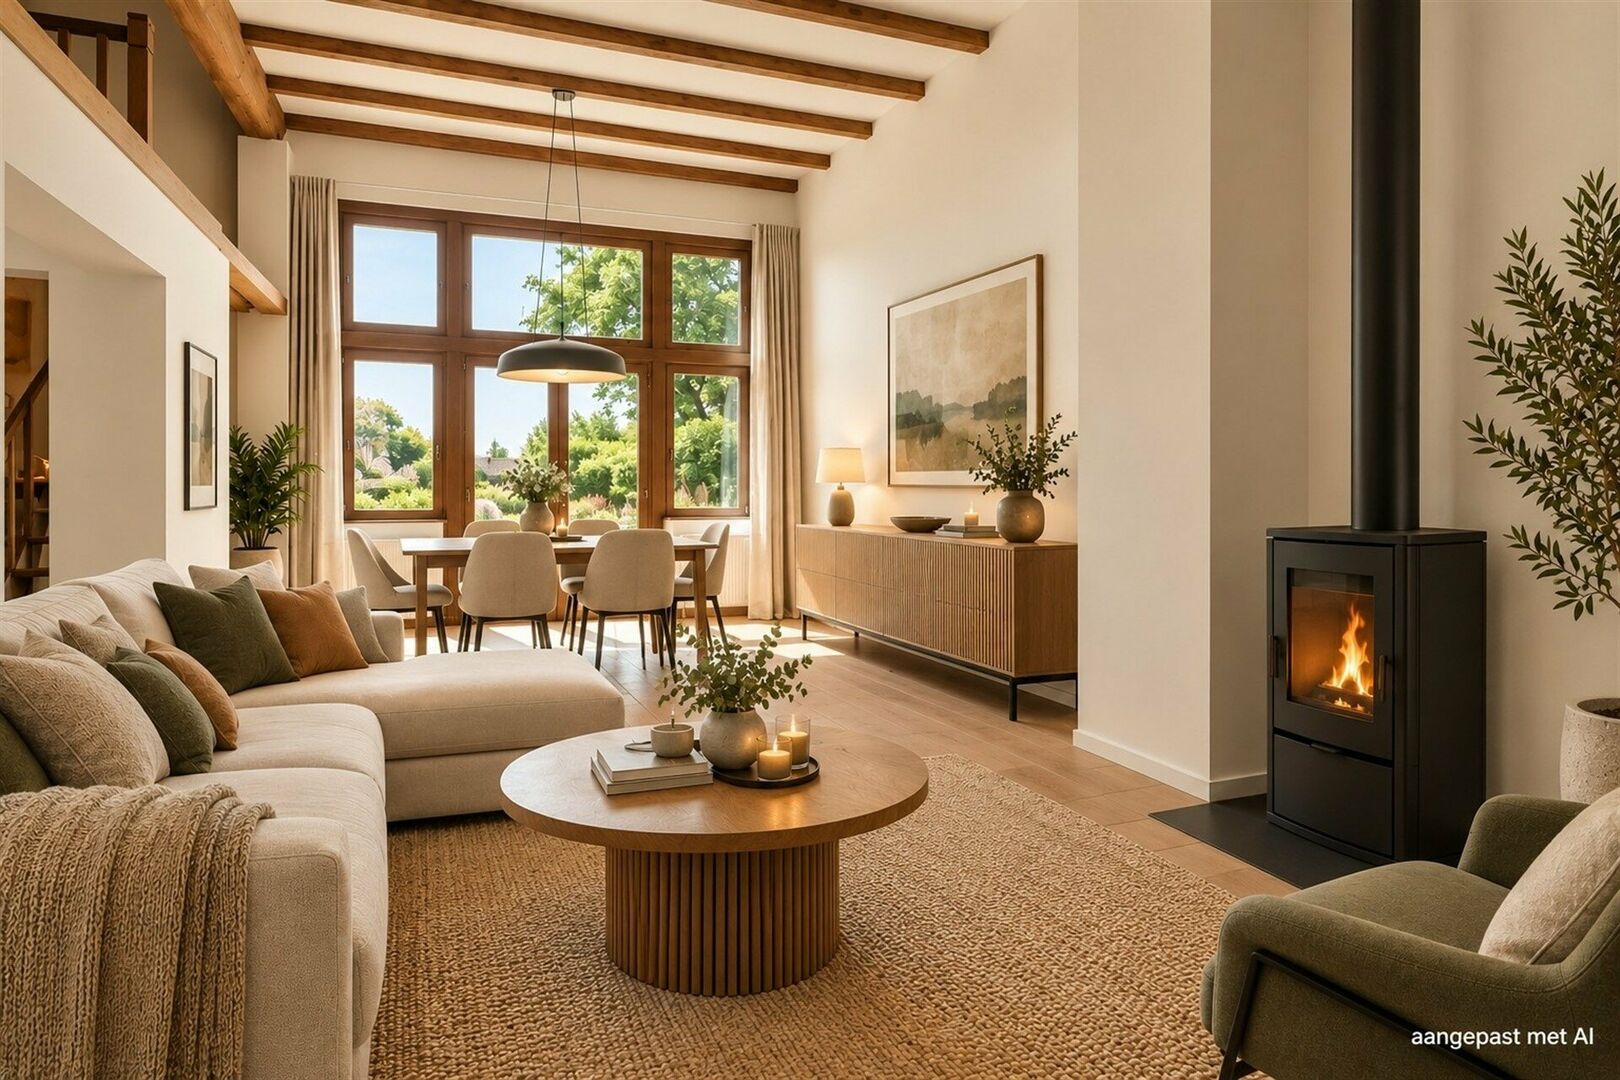
Some pictures are enhanced with AI.
3061 views
- Netto price
- € 649.000
- Price ground
- € 649.000
- Availability
- At deed
- Cadastral income
- € 1.653
- Surface livable
- 406,0 m²
- Construction
- Detached
- Construction year
- 1900
- Renovation year
- 1992
- Roof type
- Saddle roof
- Surface lot
- 828,0 m²
- Garden
- 400,0 m²
- Orientation garden
- South
- Orientation terrace
- South
- Offices
- 8,0 m²
- Basemen
- Yes
- Terrasoppervlakte
- 60,0 m²
- Terrace
- Yes
- Parking
- 3
- Parking outside
- 2
- EPC
- 310 kWh/m²
- Window type
- Wood
- Glazing
- Double glass
- Electricity inspection
- Yes, conform
- Heating type
- Fuel
- Heater type
- Individual
- Fuel tank certified
- Yes, conform
- Designation
- Rural
- Planning permission
- Yes
- Preemption right
- No
- Urbanism citation
- No Legal correction or administrative measure imposed
- G-score
- A
- P-score
- A
- Management measures recorded in the register of measures
- No
Neighbourhood
| Mobility score | 50% |
|---|---|
| Distance to center | 3.369 m |
| Distance to bus stop | 329 m |
| Distance to station | 4.001 m |
| Distance to store | 2.133 m |
| Distance to school | 1.725 m |
| Average age in the neighborhood | 39 years |
Estimate your monthly installment
Your monthly installment would be .
This calculation is purely informative and not binding.
I am interested


Philippe Leplat
philippe@ap-p.be
+32 78 48 47 00