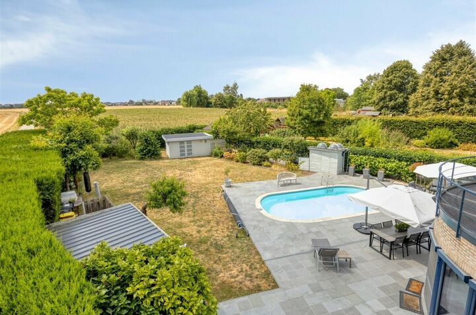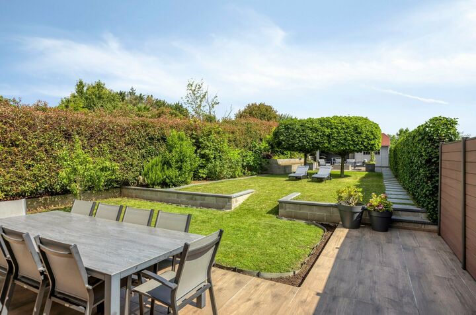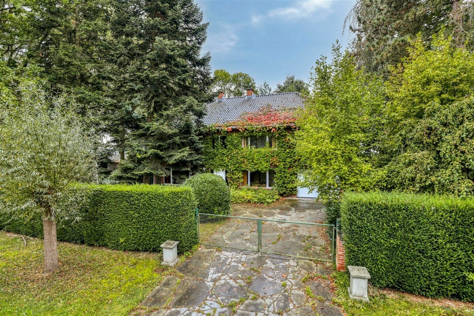
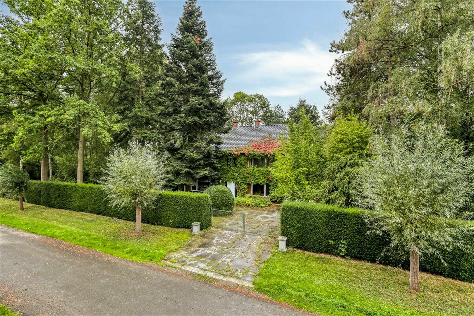
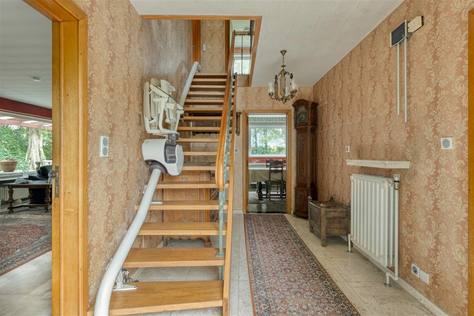
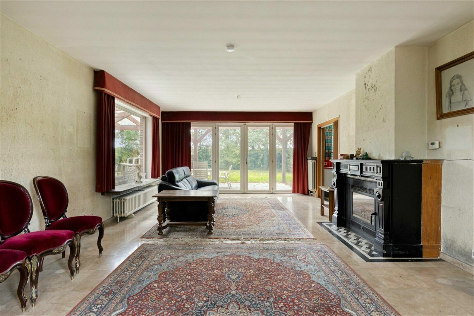
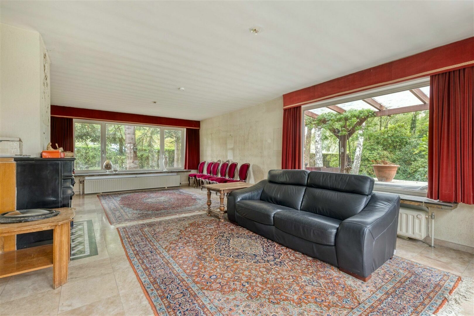
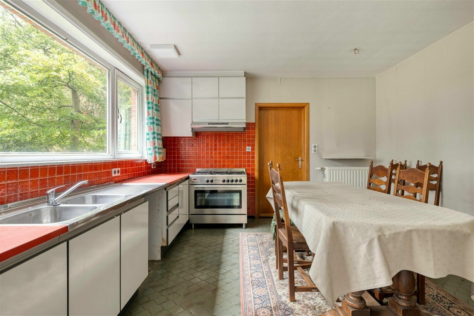
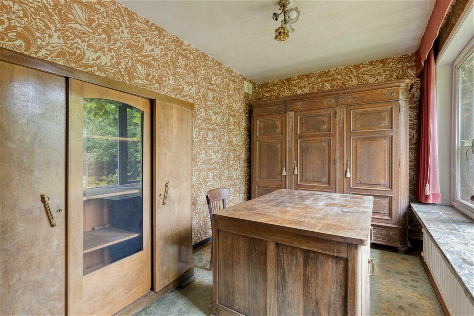
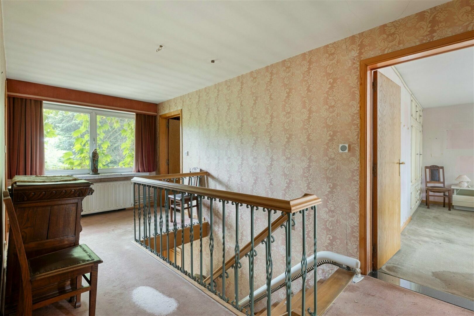
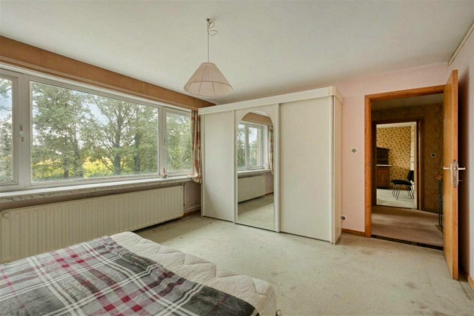
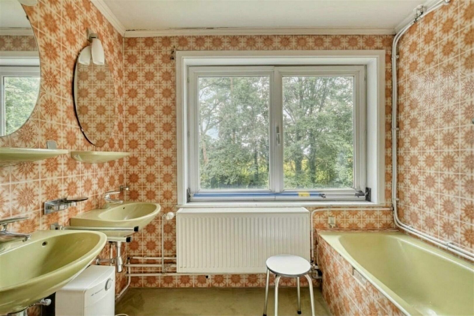
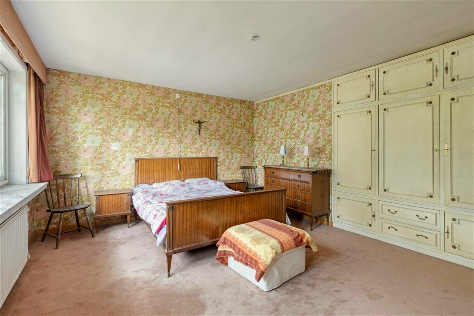
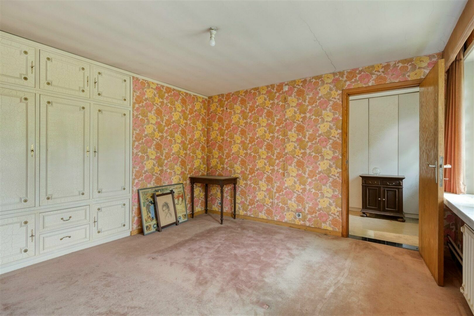
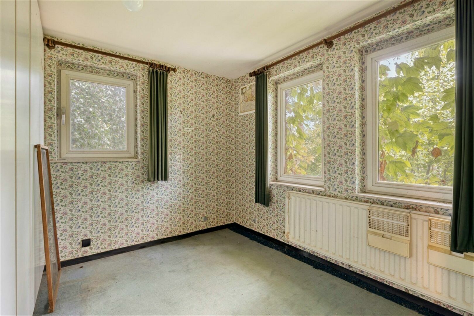
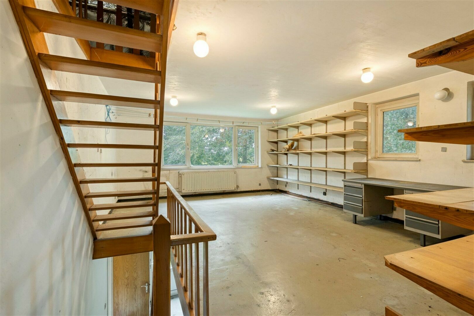
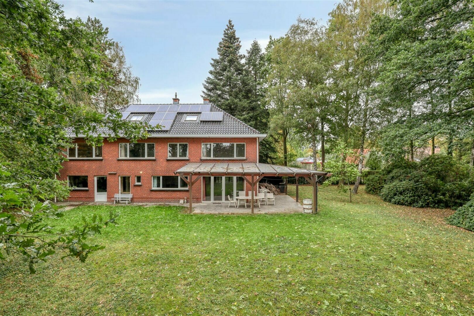
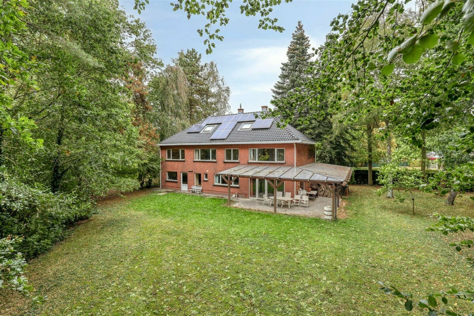
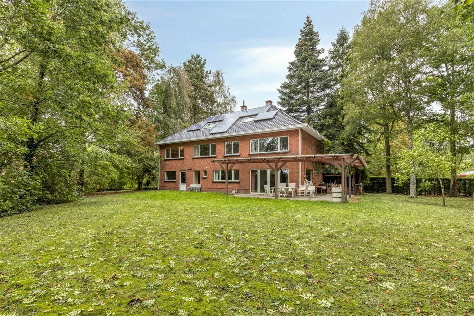
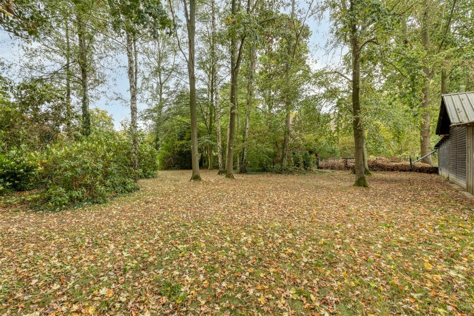
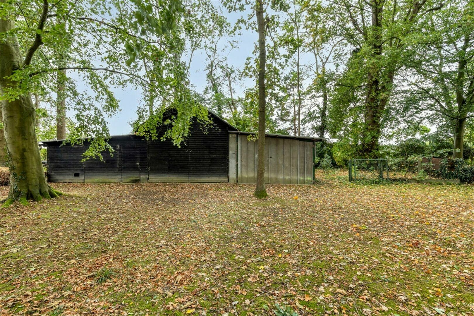
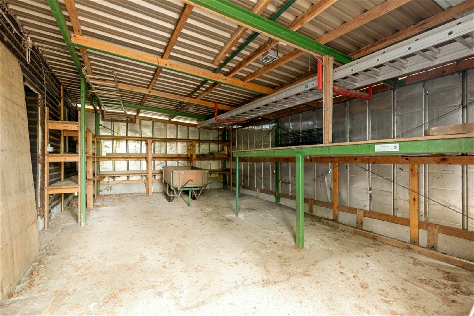
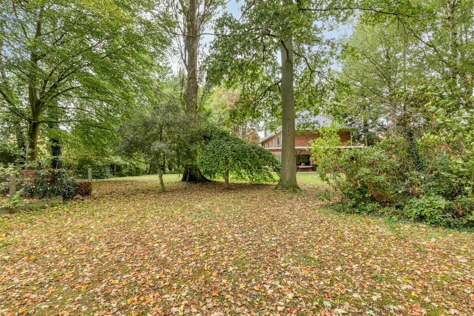
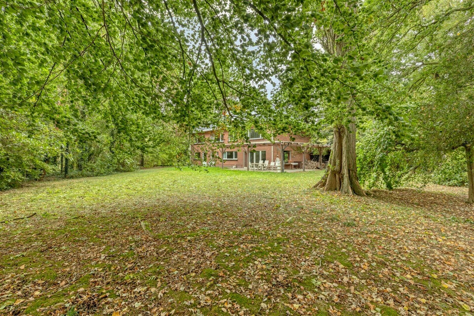
Situated on the green and residential Jagerslaan in Nederokkerzeel, this spacious detached villa occupies an impressive 3,235 m² plot, surrounded by mature trees and lush greenery.
The property offers a generous 392 m² of living space, providing numerous possibilities for those seeking space, privacy and a home they can personalise to their own taste.
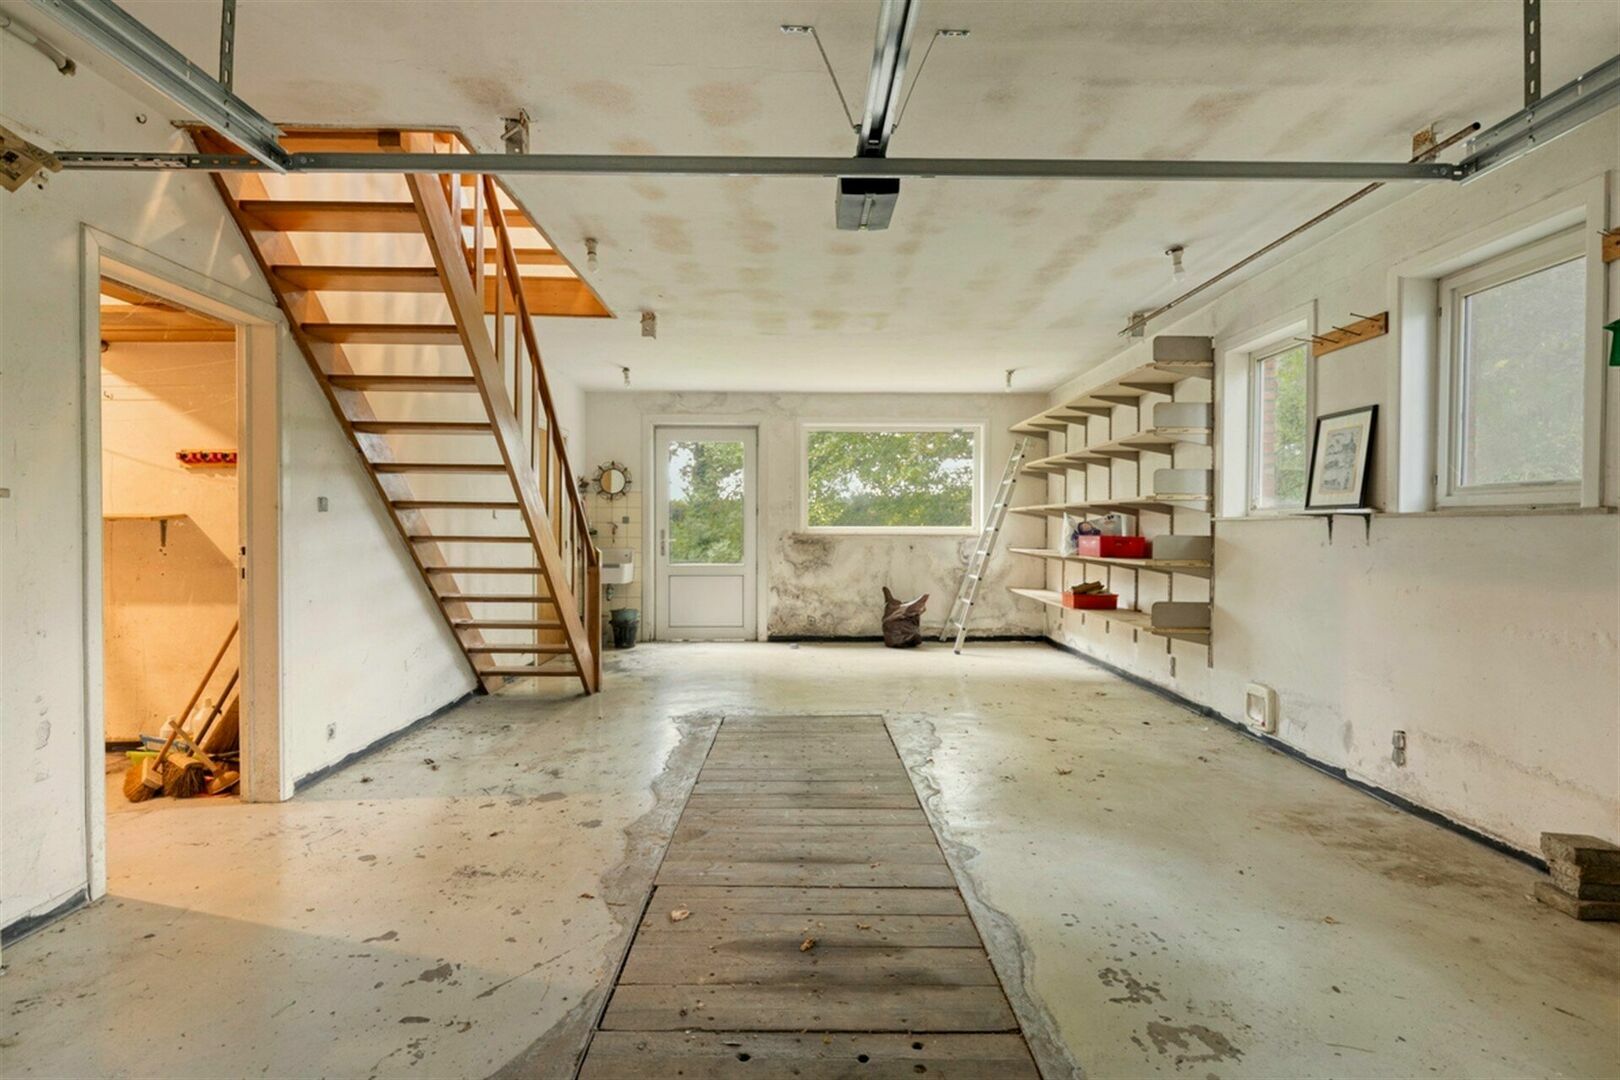
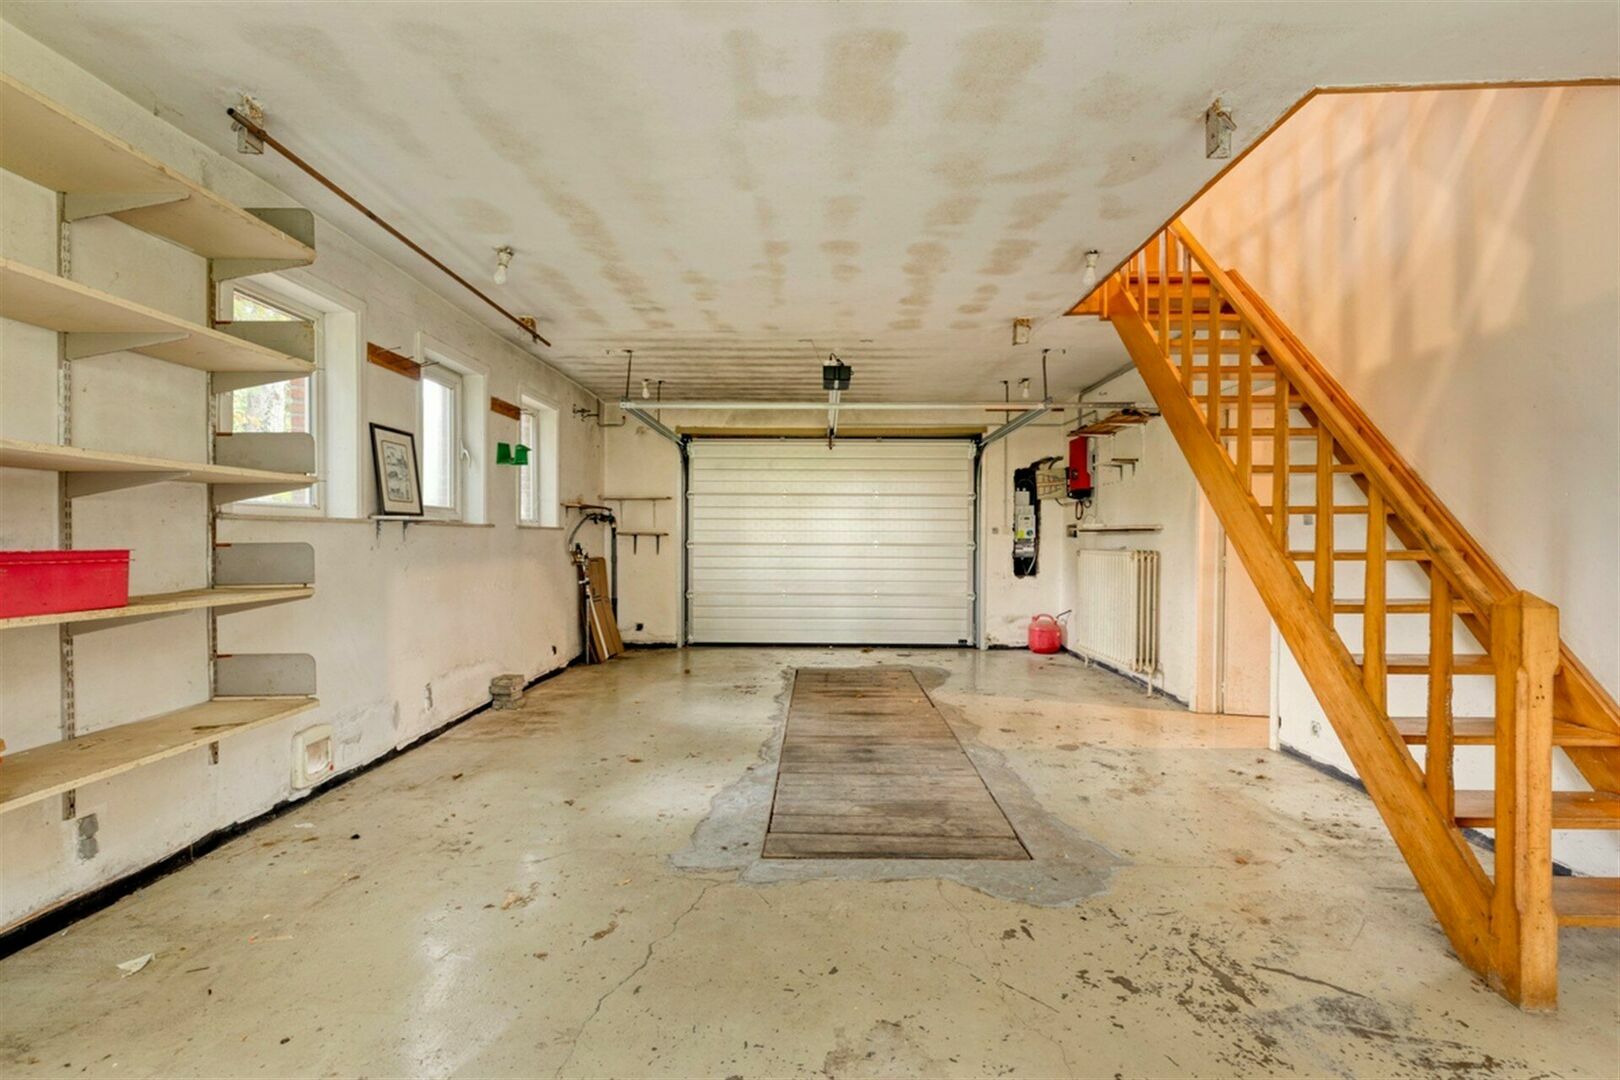
The characterful brick façade, spacious driveway with integrated garage and green surroundings give the property a timeless appeal. The mature trees, established hedges and extensive garden create a pleasant natural setting, offering a wonderful sense of space and privacy.
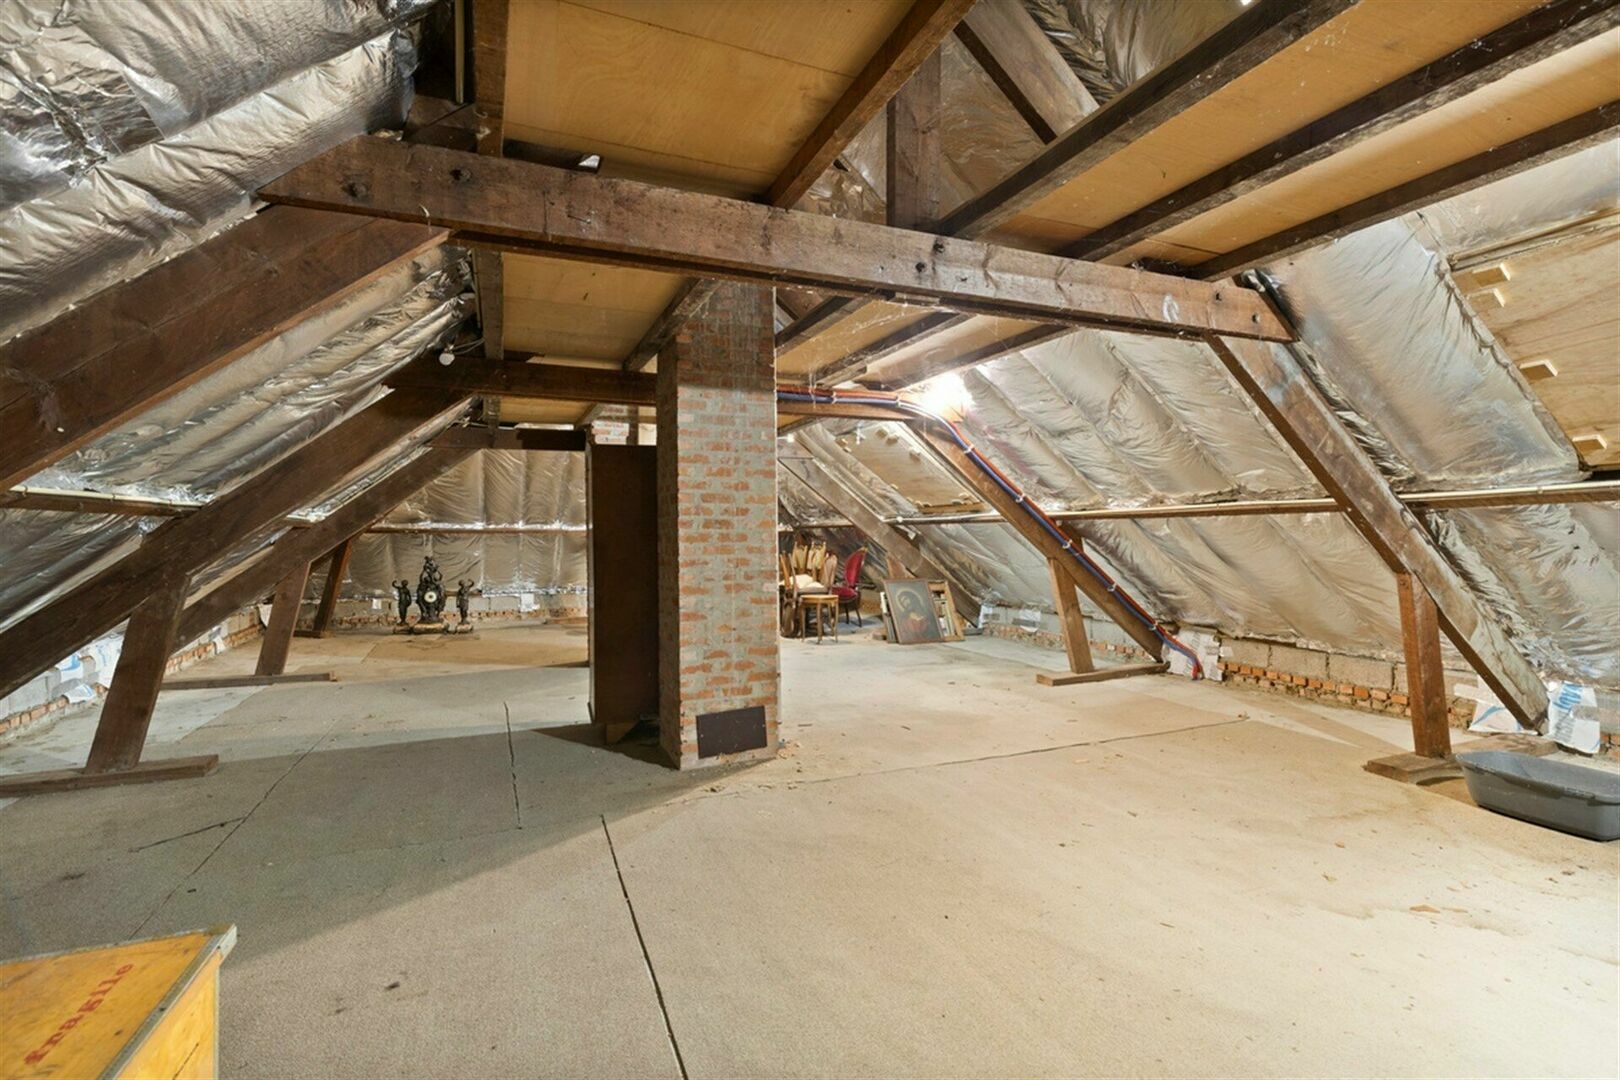
The house would benefit from refreshing and some targeted renovation work, offering future owners the opportunity to adapt the interior and living comfort to their personal preferences.
A particular highlight is the exceptional 3,235 m² plot, offering ample outdoor space and potential for further subdivision. This makes the property especially appealing to those who appreciate a large garden, an abundance of greenery and the possibilities that come with a generous plot of land. Buyers interested in exploring the potential for a separate building plot may also find this property attractive. Any subdivision or additional construction remains subject to the necessary planning permissions.
The location combines a green, spacious residential setting with convenient access to Brussels, Leuven and the surrounding municipalities.
With an EPC energy rating of D, the property is currently not subject to the mandatory energy renovation requirements for residential buildings in Flanders.
A property full of character, offering exceptional living space, an expansive green plot and exciting future possibilities in an attractive residential setting in Nederokkerzeel.
Interested? Contact us today for more information or to schedule a viewing.
4 views
- Netto price
- € 785.000
- Price ground
- € 785.000
- Availability
- At deed
- Cadastral income
- € 1.365
- Surface livable
- 392,0 m²
- Construction
- Detached
- Construction year
- 1970
- State
- To renovate
- Floor
- 3
- Roof type
- Saddle roof
- Surface lot
- 3.235,0 m²
- Orientation garden
- South
- Bedrooms
- 5
- Bathrooms
- 1
- Parking
- 2
- Parking outside
- 2
- EPC
- 313 kWh/m²
- EPC unique code
- 20260809-0003929470-RES-2
- Date EPC certificate
- 09 August 2026
- Window type
- PVC
- Glazing
- Double glass
- Electricity inspection
- Yes
- Heating type
- Gas
- Heater type
- Individual
- Designation
- Urban park
- Planning permission
- Yes
- Preemption right
- No
- Urbanism citation
- No Legal correction or administrative measure imposed
- G-score
- A
- P-score
- A
- Management measures recorded in the register of measures
- No
- Cadaster section
- A
- Cadaster number
- 0186/00V000
- 31 July 2026
Neighbourhood
| Mobility score | 56% |
|---|---|
| Distance to center | 1.371 m |
| Distance to bus stop | 558 m |
| Distance to station | 4.219 m |
| Distance to store | 1.120 m |
| Distance to school | 835 m |
| Average age in the neighborhood | 41 years |
Estimate your monthly installment
Your monthly installment would be .
This calculation is purely informative and not binding.
I am interested


Kasper Huon
kasper@ap-p.be
+32 78 48 47 00