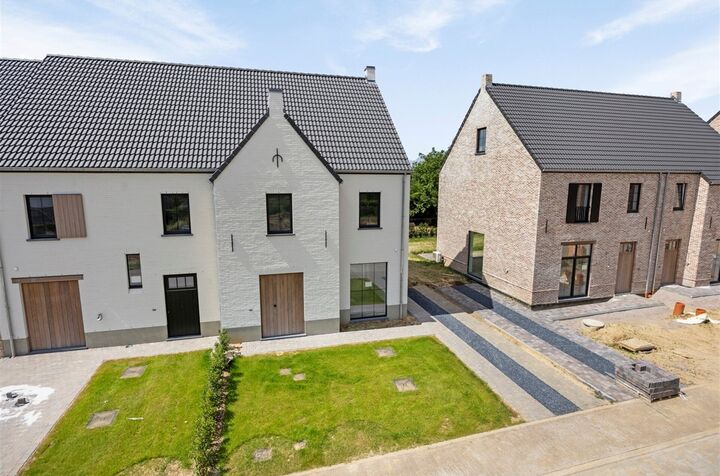
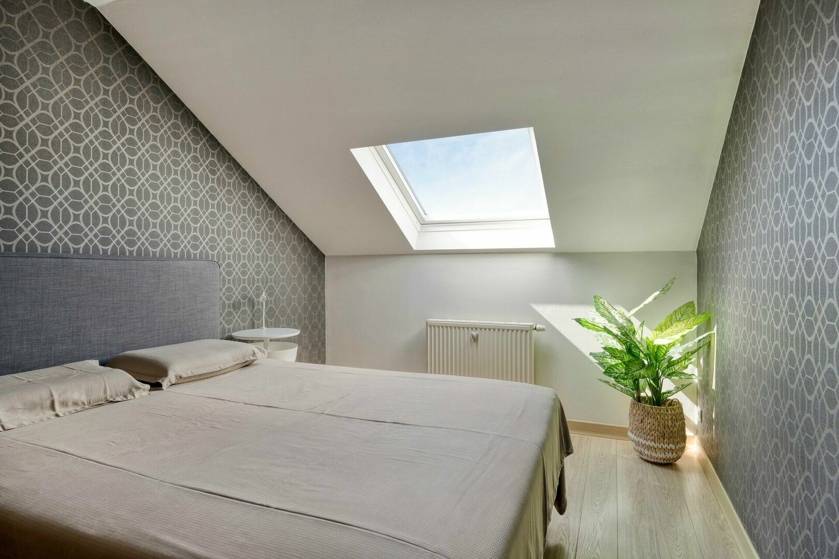
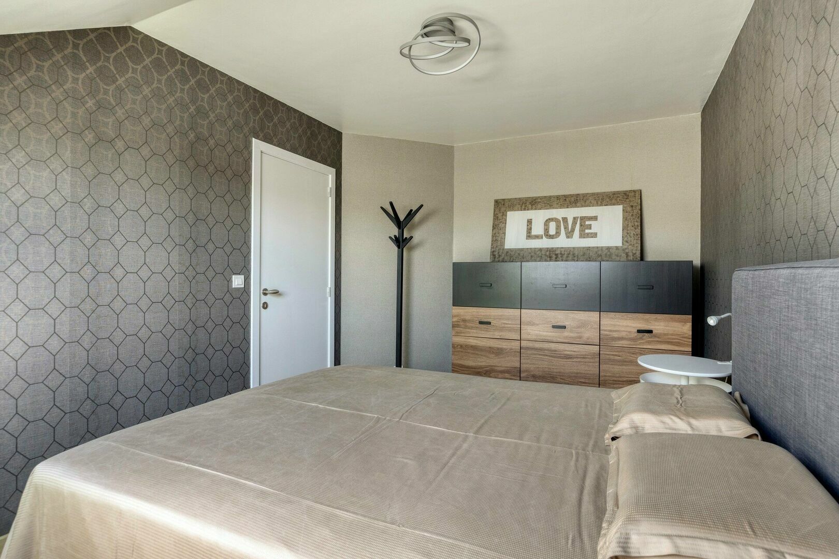
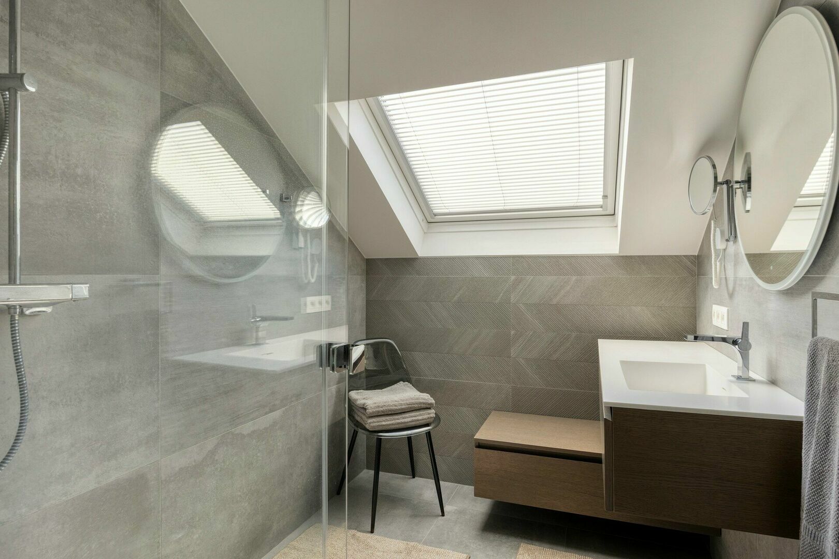
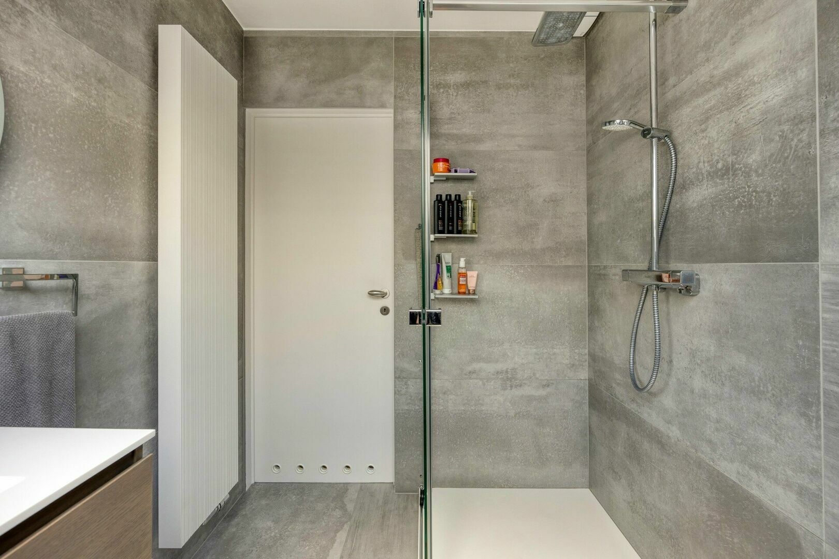
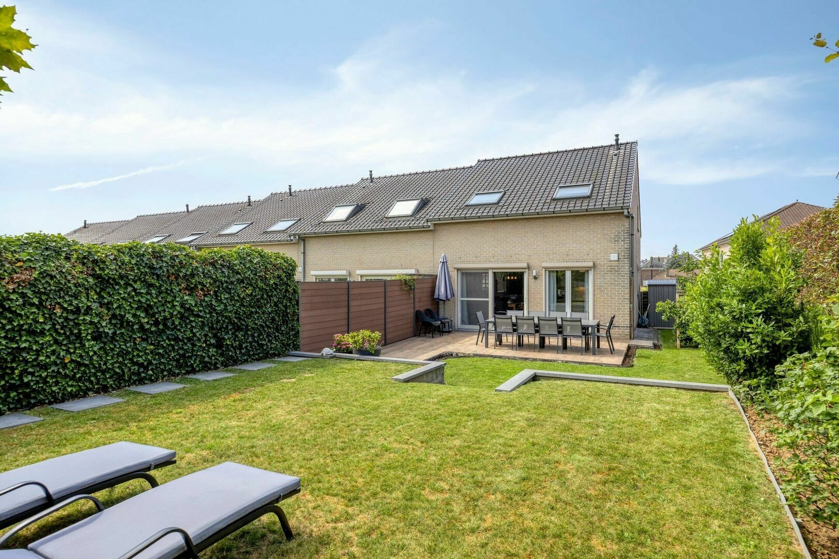
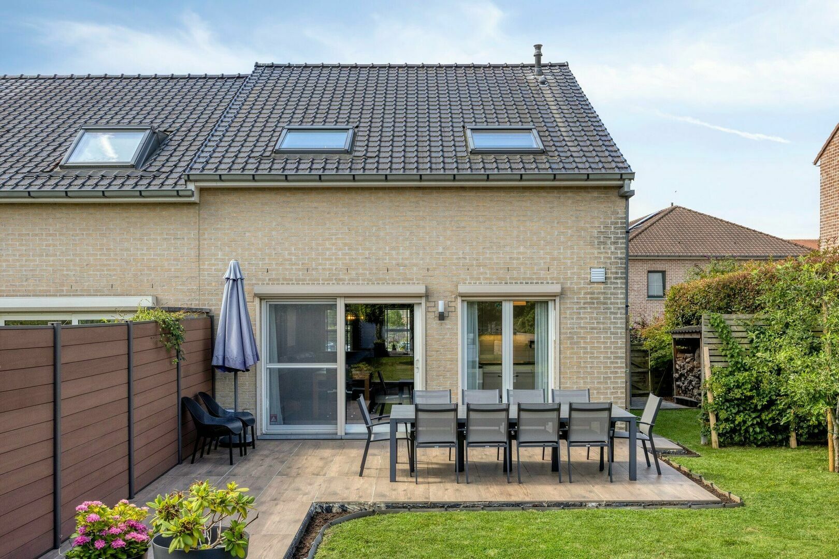
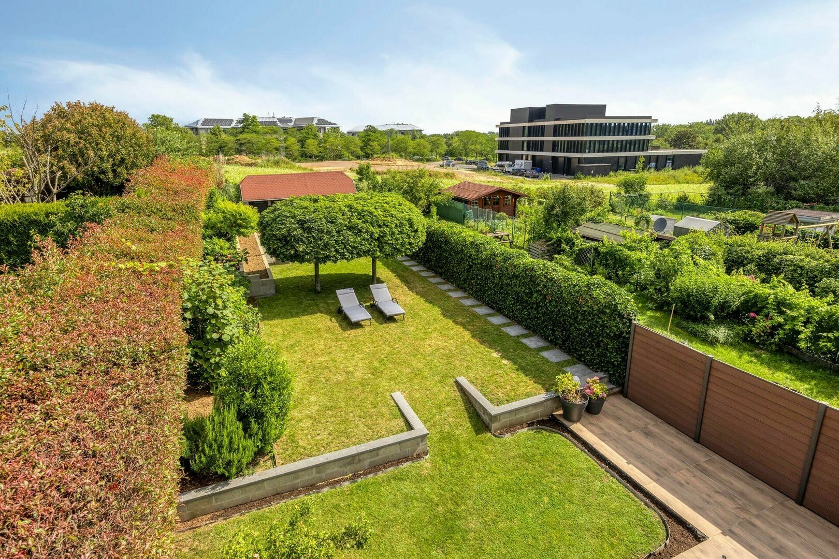
A charming, ready to move-in semi-detached house with a beautiful garden.
Located in a quiet and pleasant residential neighborhood, this three-sided house enjoys a sought-after location offering convenient proximity to all amenities, shops, schools, and major transportation routes.
'Perfectly maintained by its owners, the home has recently been renovated using high-quality materials in a contemporary style that meets current market expectations. It is in excellent overall condition and requires no work before moving in.
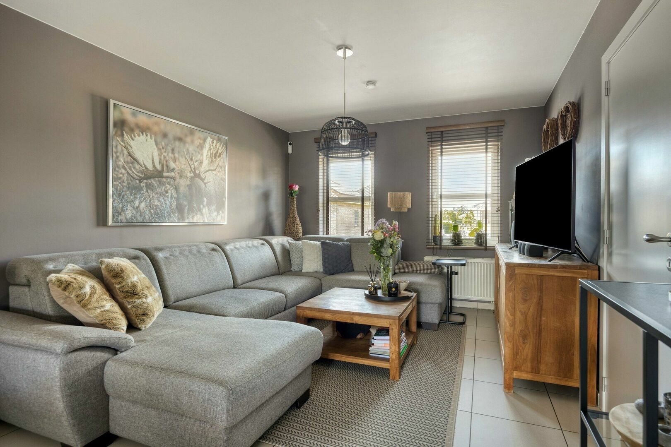
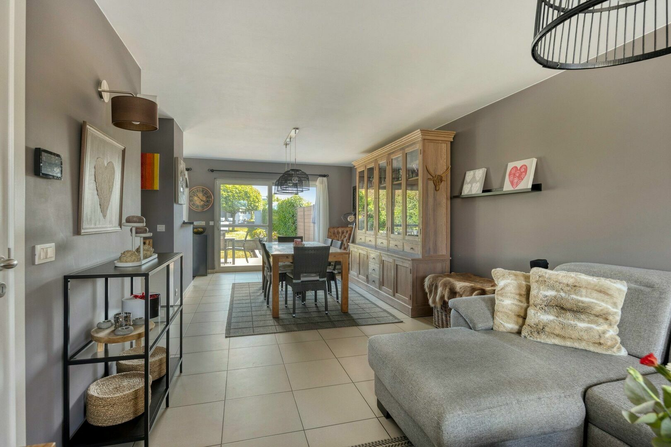
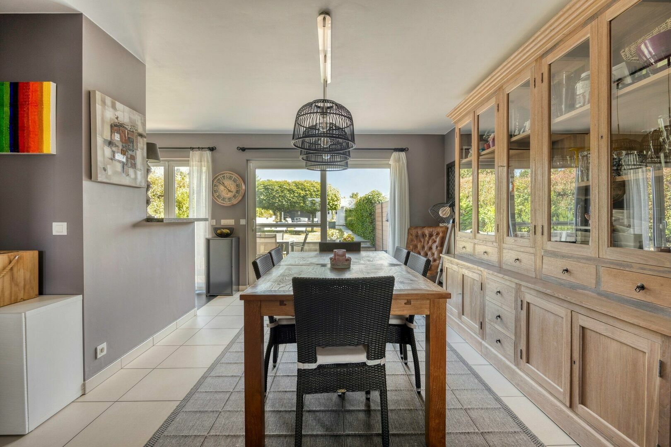
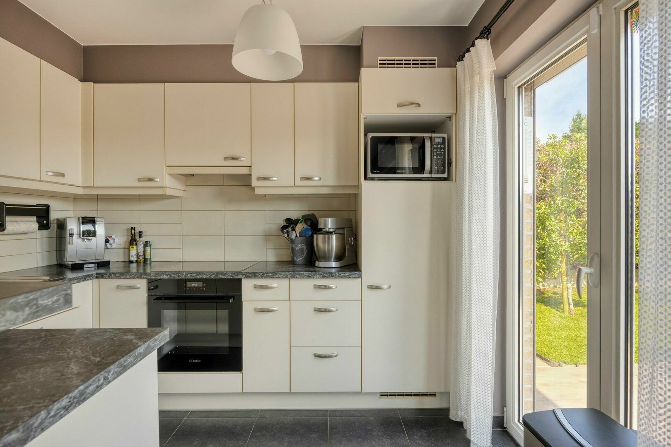
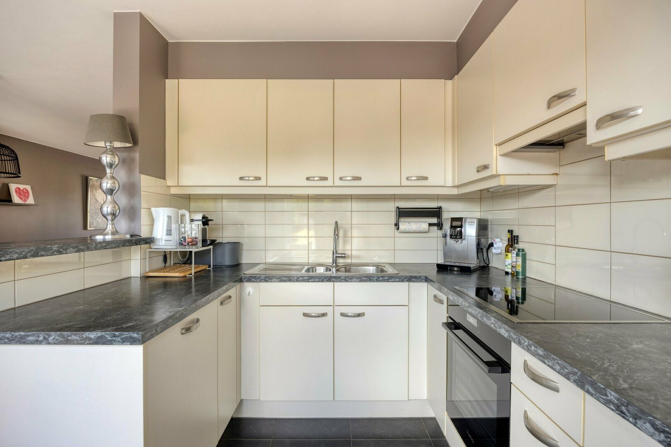
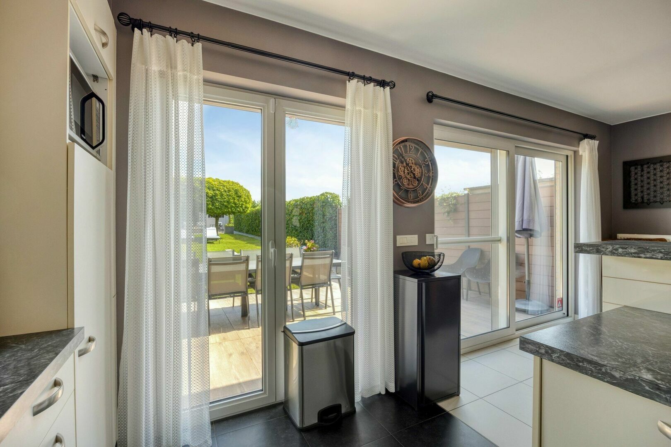
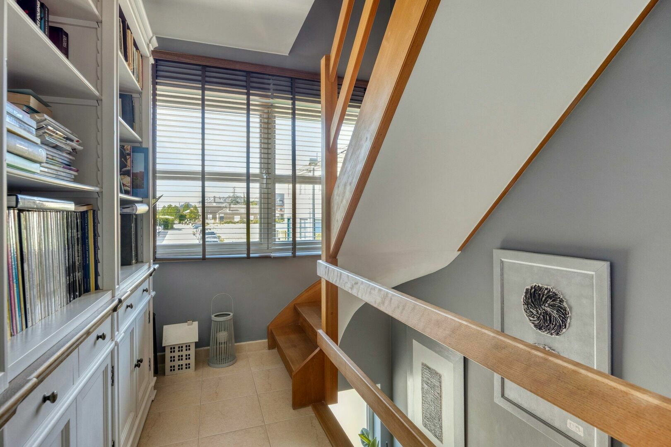
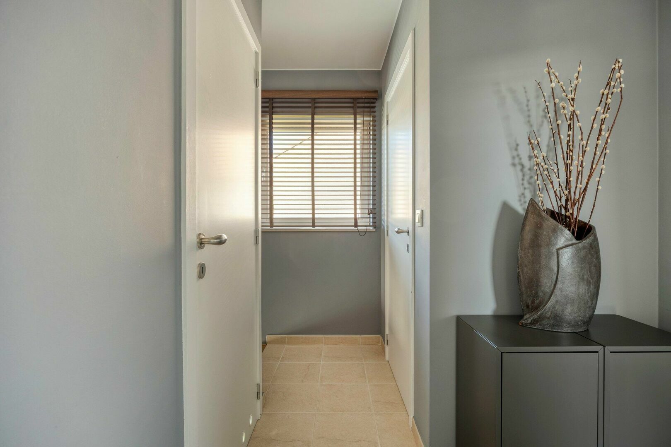
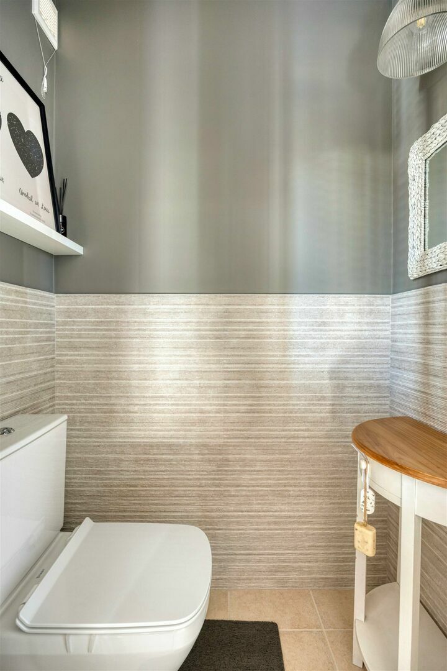
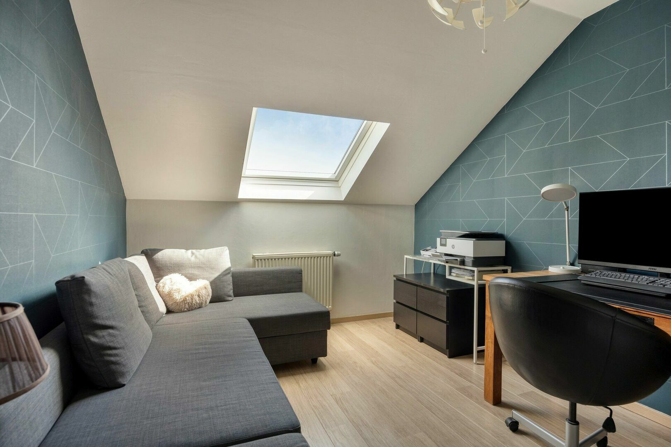
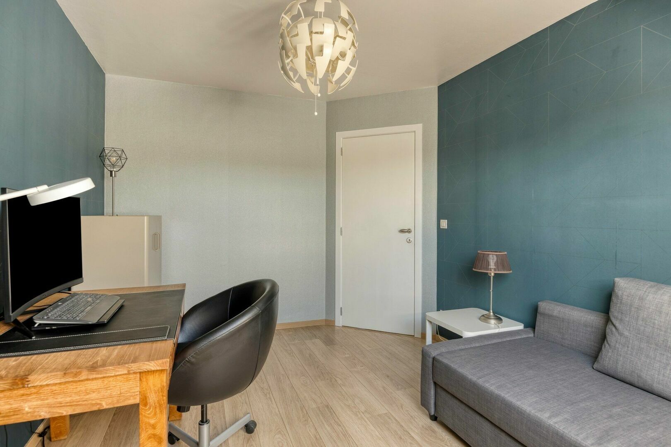
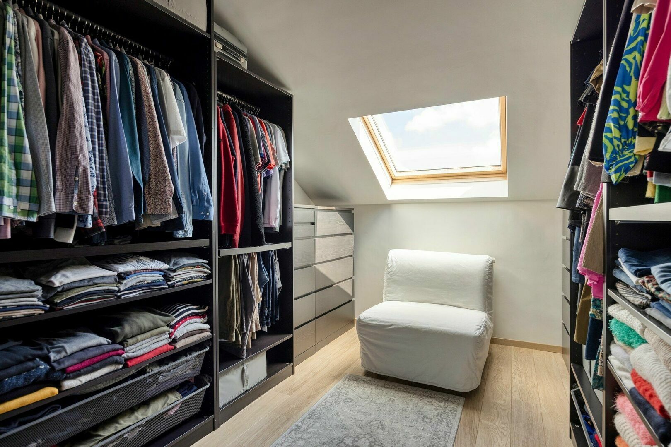
'interior layout is both functional and bright, featuring a pleasant living room that opens onto a cozy kitchen, creating a warm and welcoming living space. The property features three comfortably sized bedrooms, a fully renovated shower room, and two separate half-baths, offering a high level of comfort for a family. An attic provides additional storage space.
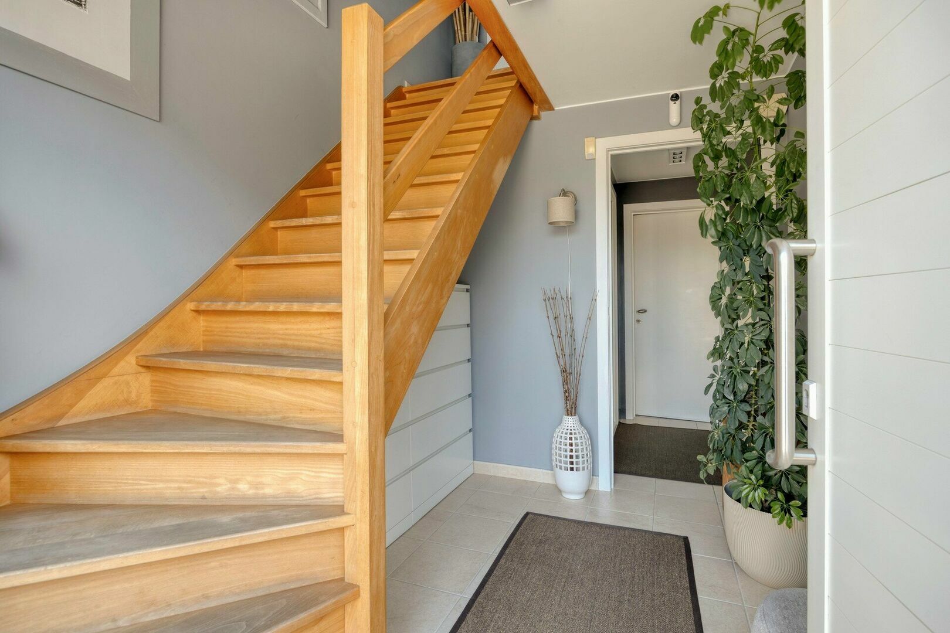
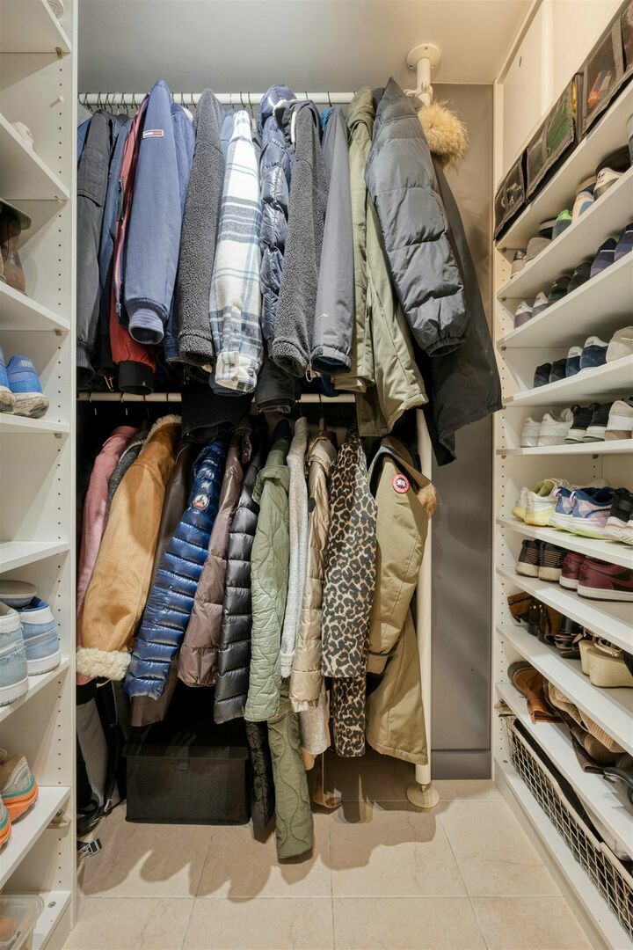
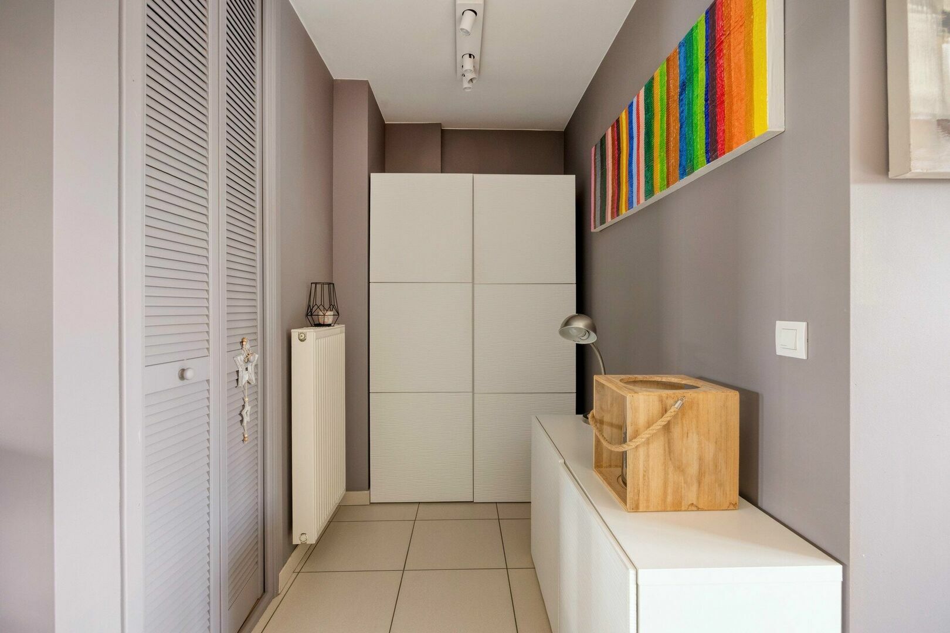
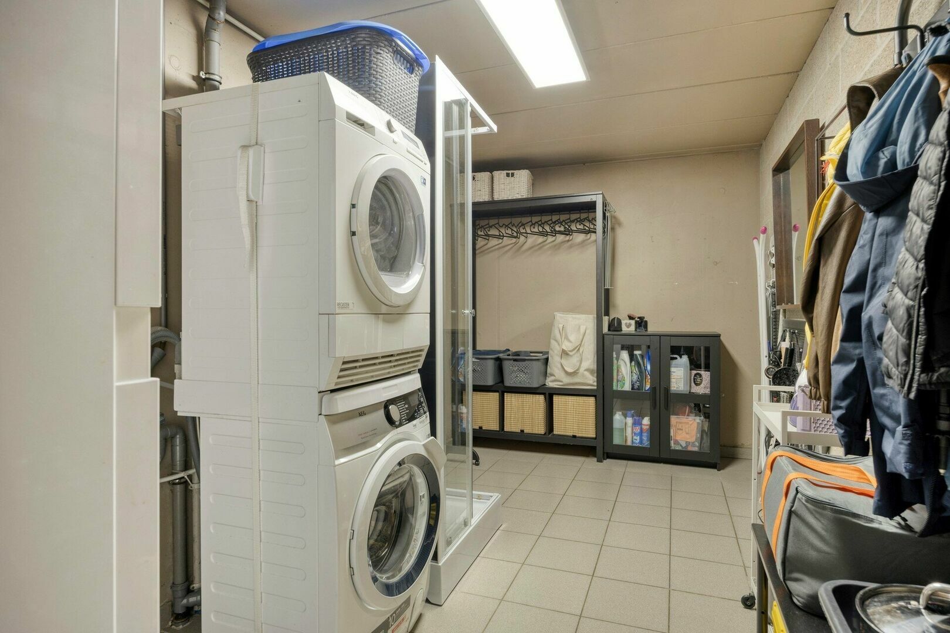
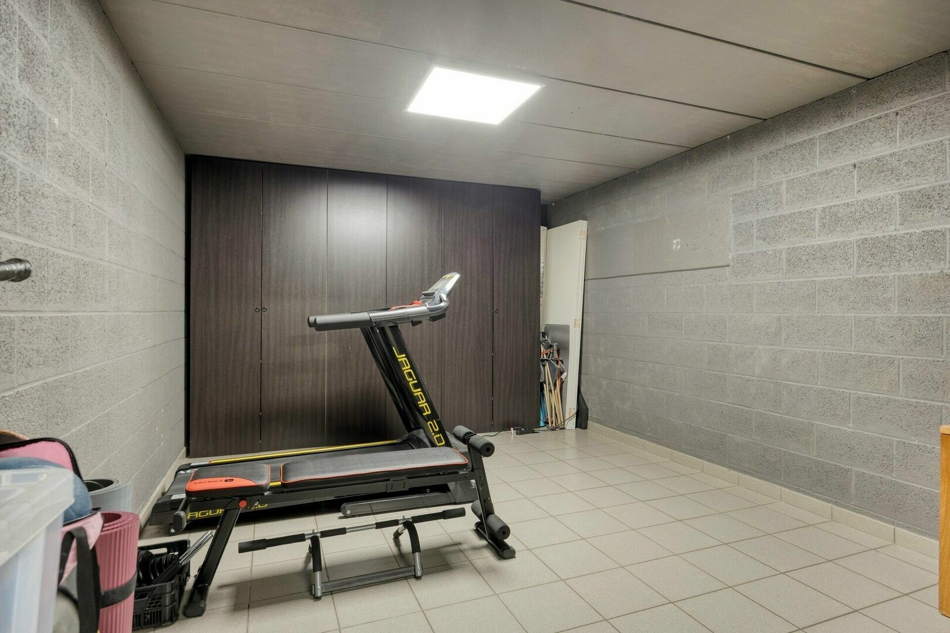
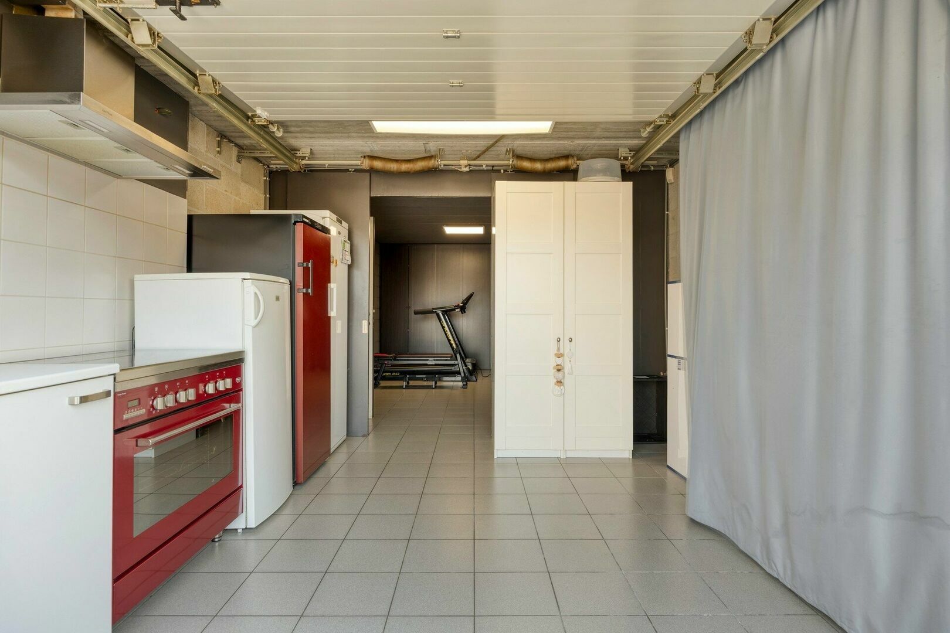
On the ground floor, the entryway welcomes you and leads to a large coat closet; the spacious garage offers plenty of additional storage options, making it a real asset for everyday life.
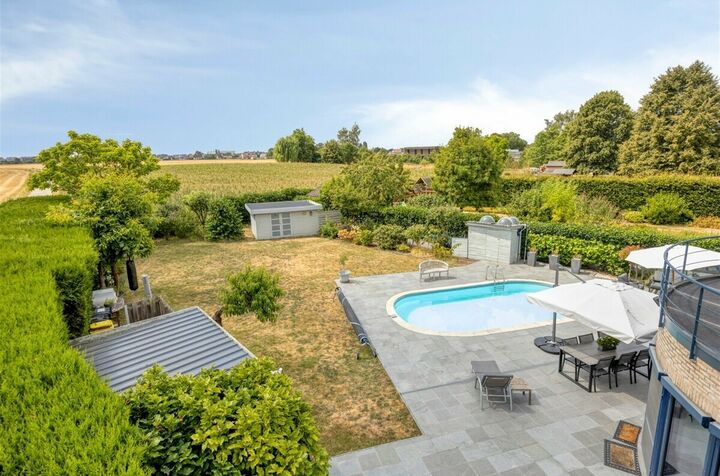
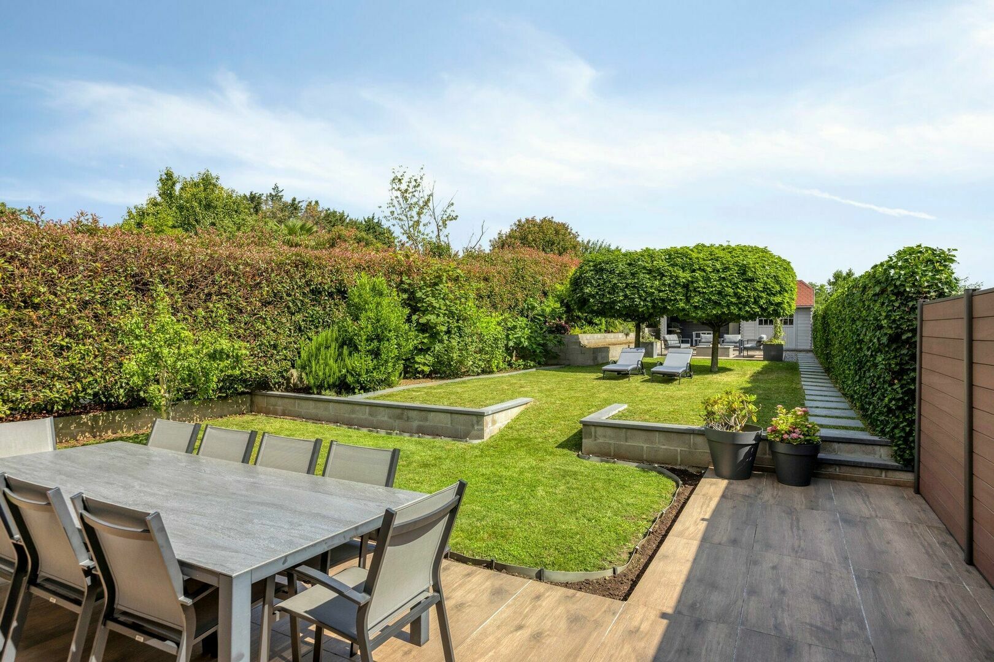
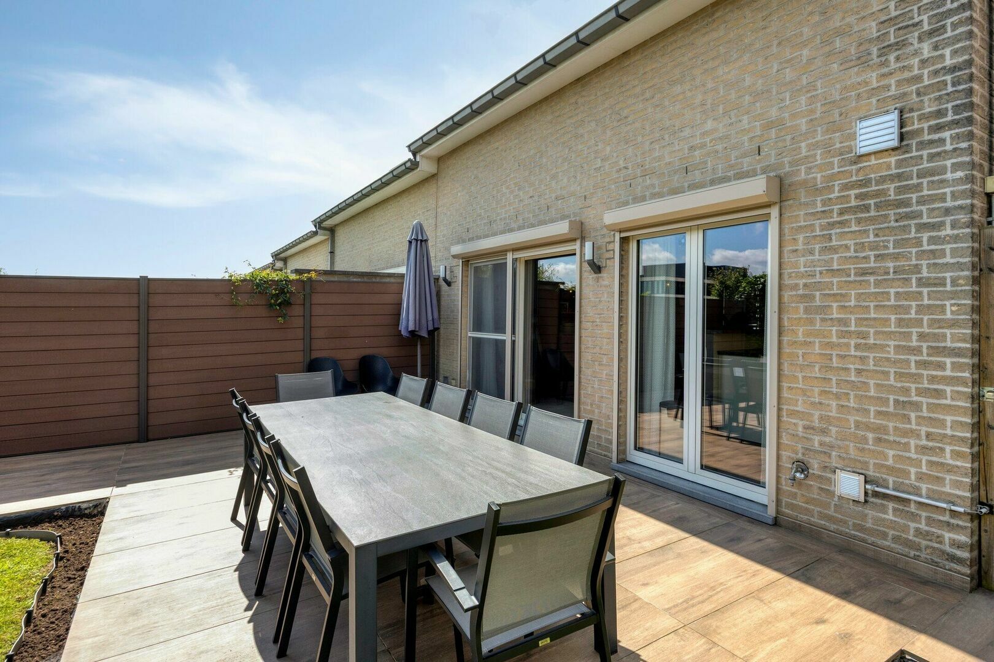
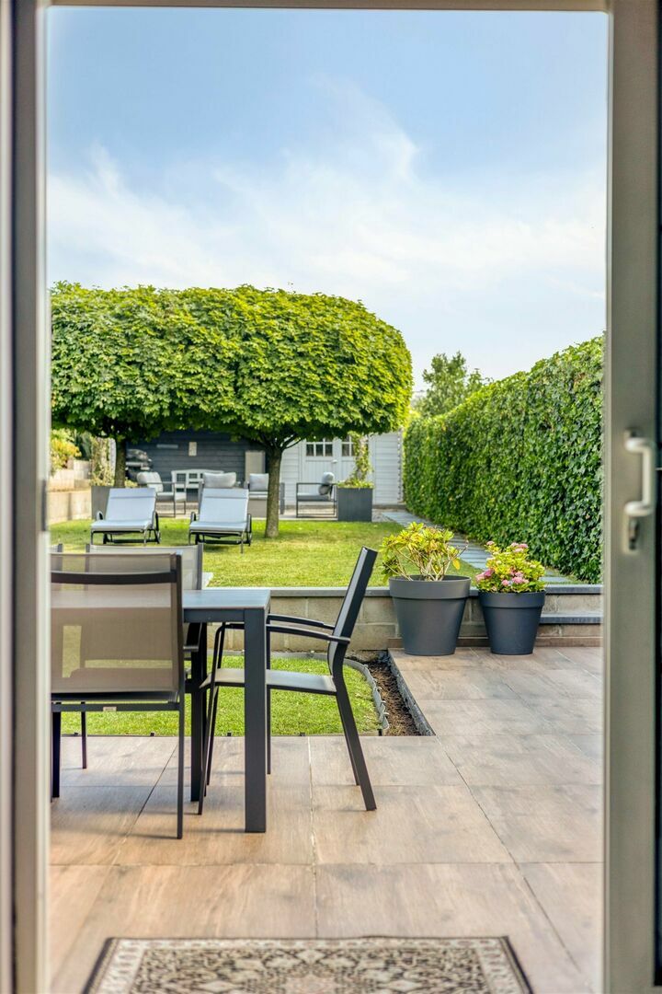
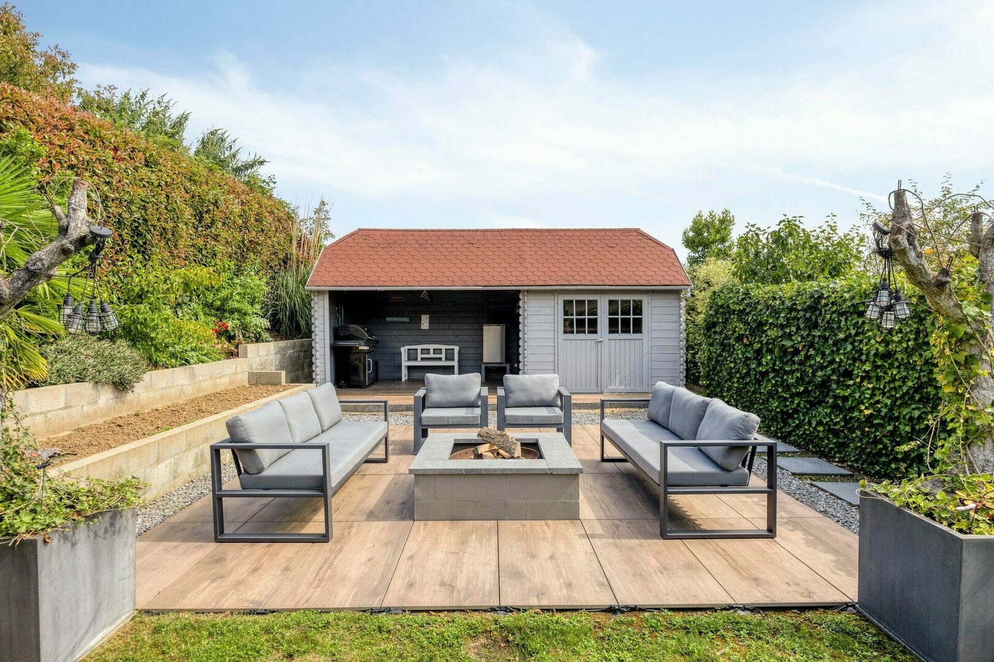
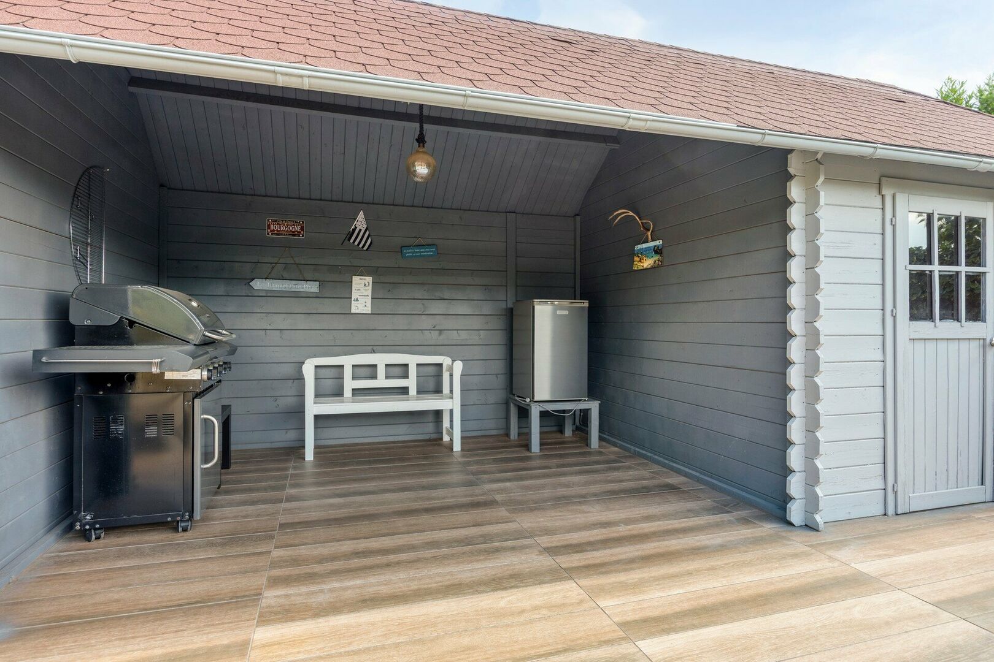
The outdoor areas have also been the subject of special attention. The house features a carefully landscaped garden, a recently renovated terrace, a pleasant lounge area at the back of the lot perfect for relaxation, as well as a garden shed/summer kitchen that is practical and well-integrated into the whole.
Thanks to the quality of its upkeep, its recent renovations, its level of comfort, and its interior and exterior features, this property is highly attractive on the market. It s' a “coup de cœur” home, ready to move in.
Additional features: EPC B: 158 kWh / electricity supply compliant / no asbestos / 2021 gas condensing boiler / water softener / 3,000-litre rainwater tank / alarm system with cameras / electric shutters.
2474 views
- Netto price
- € 675.000
- Price ground
- € 675.000
- Availability
- At deed
- Cadastral income
- € 1.326
- Surface livable
- 175,0 m²
- Construction
- Semi detached
- Construction year
- 2004
- Renovation year
- 2022
- Floor
- 2
- Floors
- 2
- Front width
- 6,4 m
- Roof type
- Saddle roof
- Surface lot
- 477,0 m²
- Lot width
- 10 m
- Lot depth
- 46 m
- Garden
- 350,0 m²
- Orientation garden
- West
- Orientation terrace
- West
- Bedrooms
- 3
- Bathrooms
- 1
- Toilets
- 2
- Terrasoppervlakte
- 24,0 m²
- Terrace
- Yes
- Parking
- 1
- Parking outside
- 2
- Alarm
- Yes
- Videophone
- Yes
- EPC
- 159 kWh/m²
- Window type
- PVC
- Glazing
- Double glass
- Electricity inspection
- Yes, conform
- Heating type
- Gas
- Heater type
- Individual
- Planning permission
- Yes
- Subdivision permit
- Yes
- Urbanism citation
- No Legal correction or administrative measure imposed
- G-score
- A
- P-score
- A
- Cadaster section
- A
- Cadaster number
- 0030/00V003
- 03 July 2026
Neighbourhood
| Mobility score | 69% |
|---|---|
| Distance to center | 1.359 m |
| Distance to bus stop | 447 m |
| Distance to station | 1.396 m |
| Distance to store | 559 m |
| Distance to school | 1.292 m |
| Average age in the neighborhood | 35 years |
Estimate your monthly installment
Your monthly installment would be .
This calculation is purely informative and not binding.
I am interested


Philippe Leplat
philippe@ap-p.be
+32 78 48 47 00