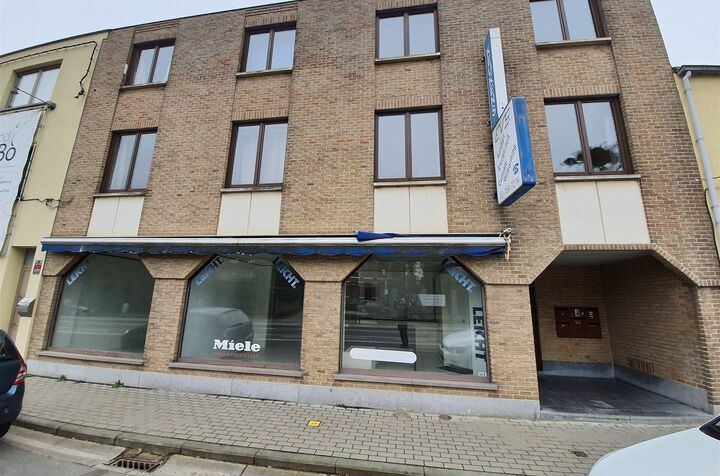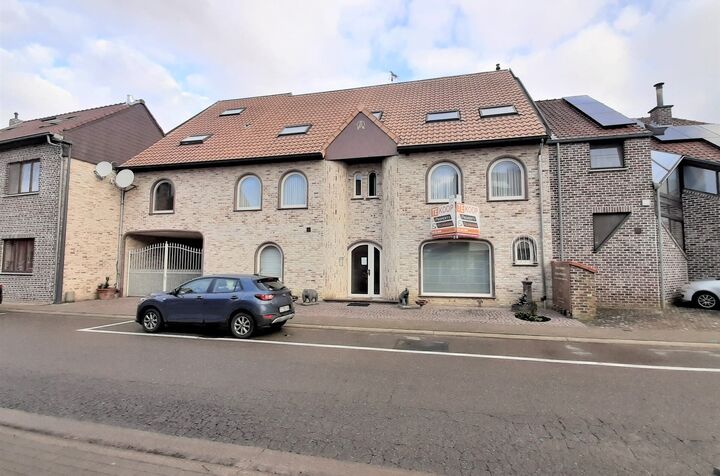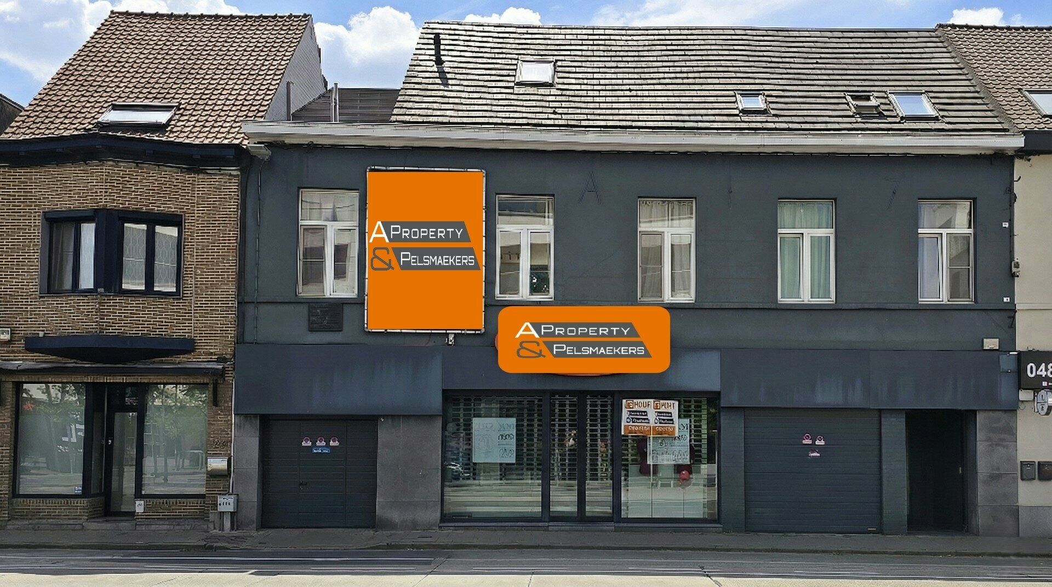
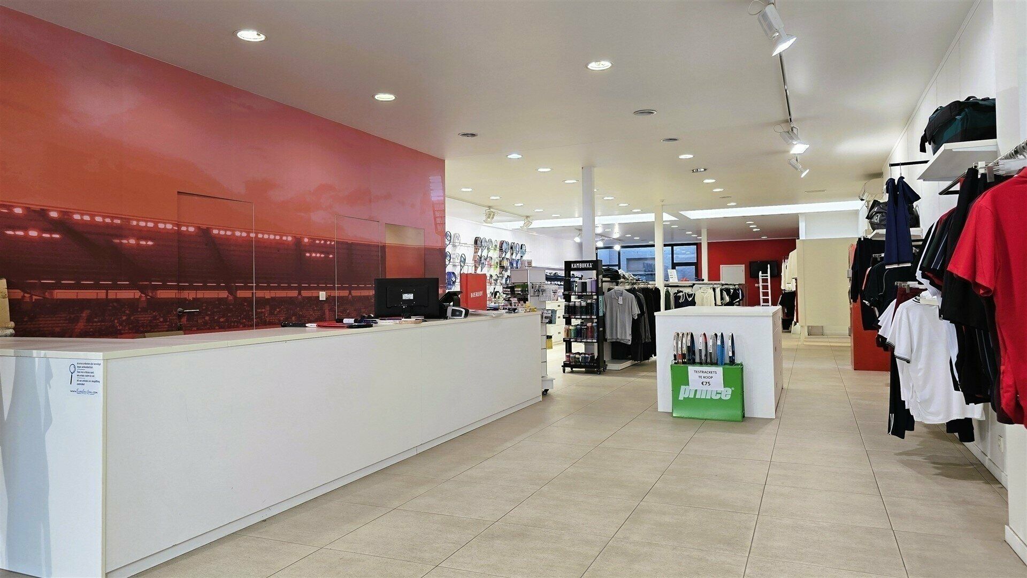
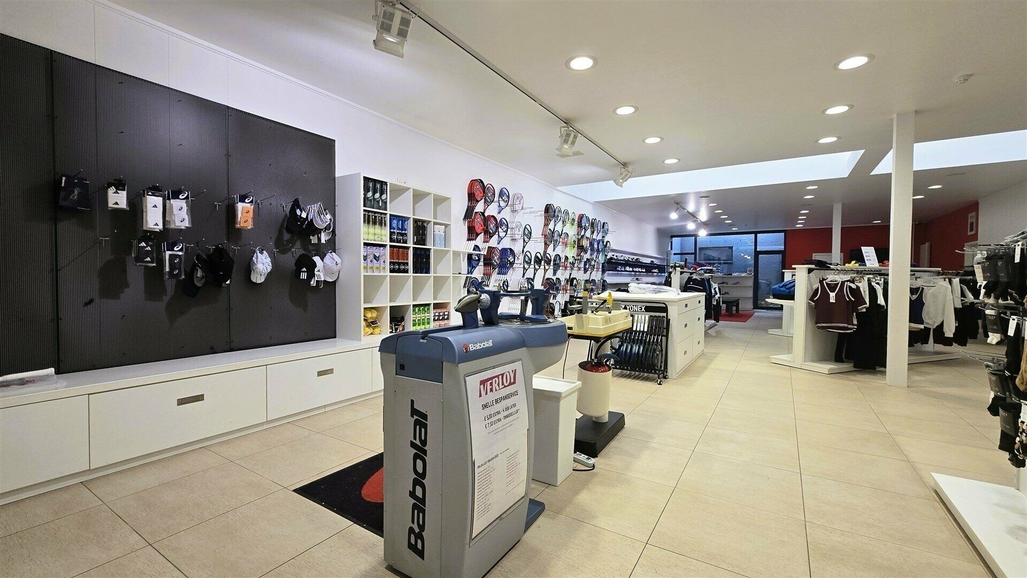
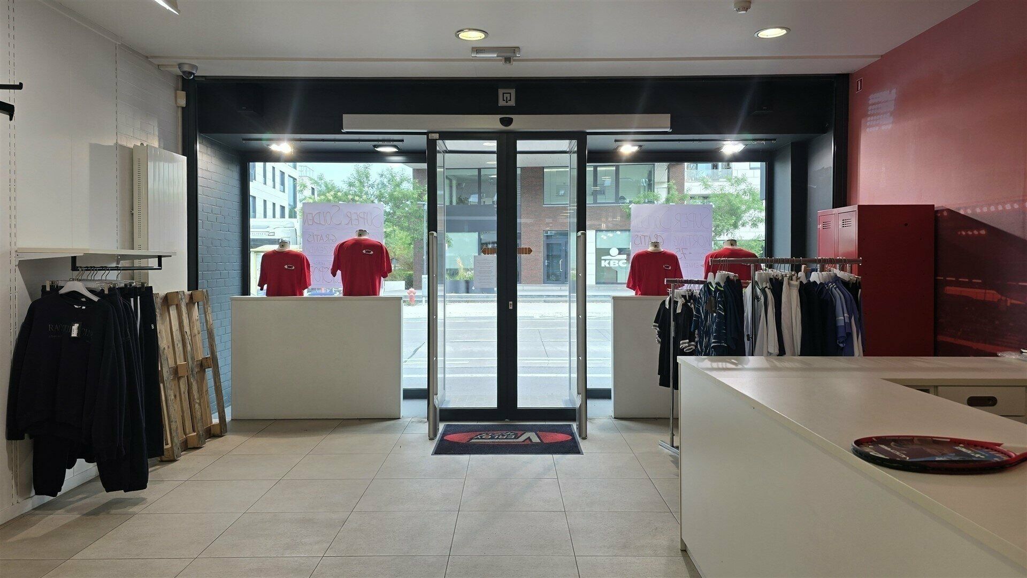
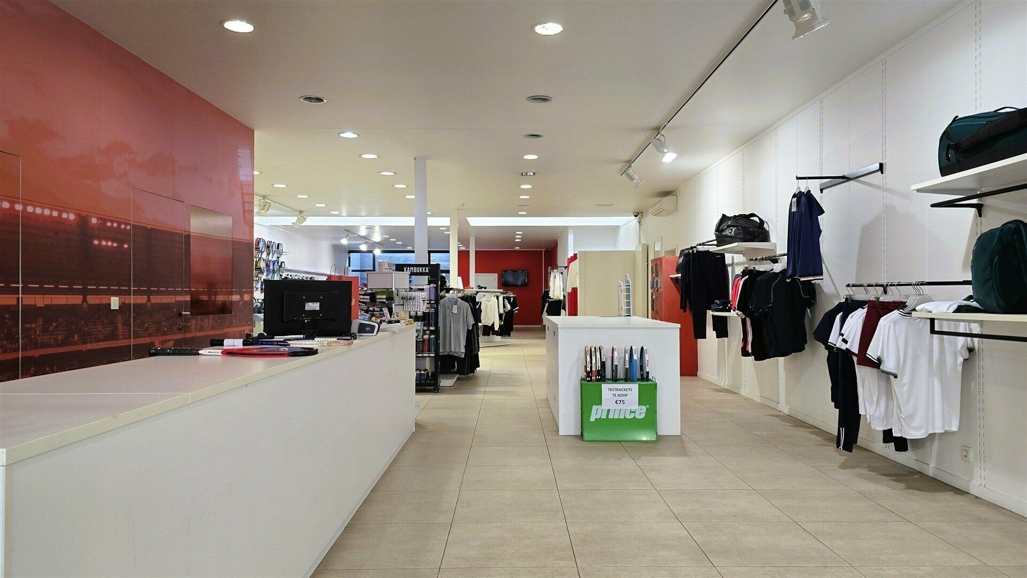
Investment property with 1 large retail space and 3 apartments in Kortenberg center.
Well maintained yield property consisting of three residential units, a spacious commercial ground floor and two garages.
The property is completely ready to move in and is in excellent condition. Two apartments are currently rented, which immediately provides an interesting return.
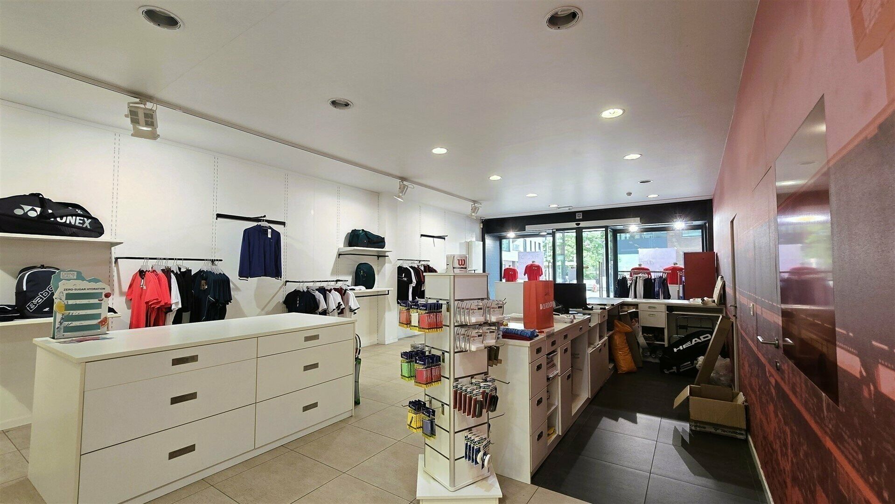
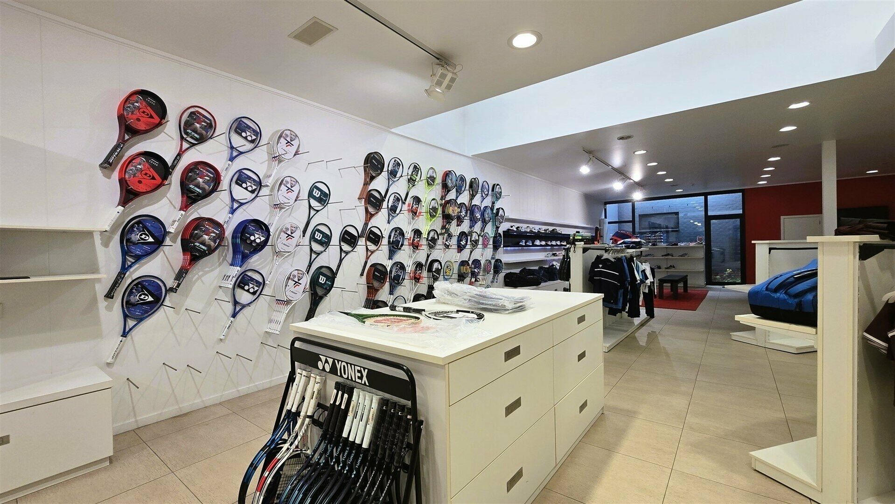
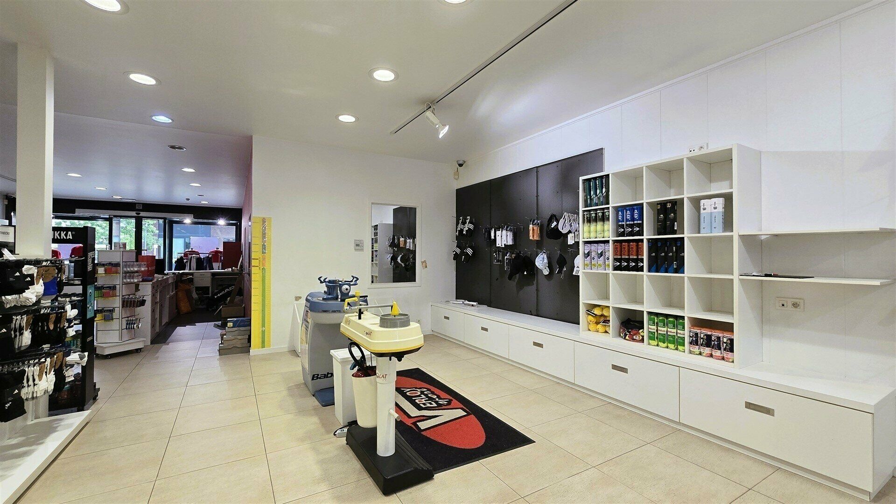
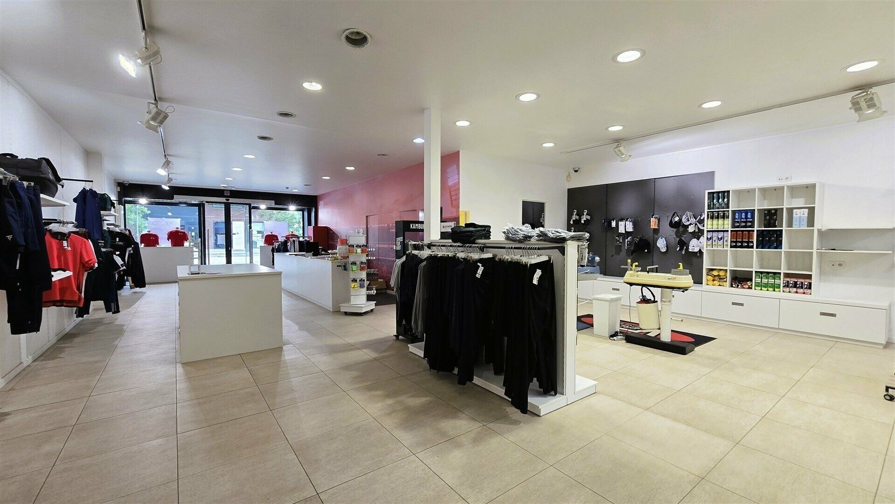
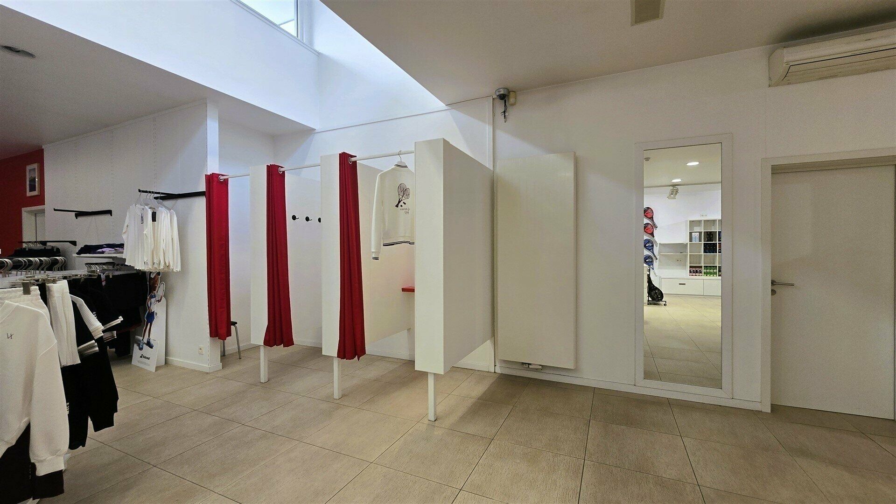
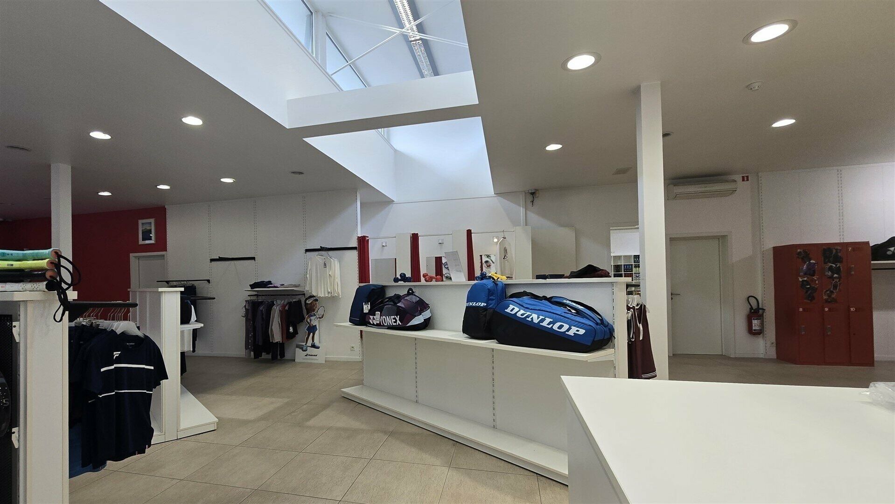
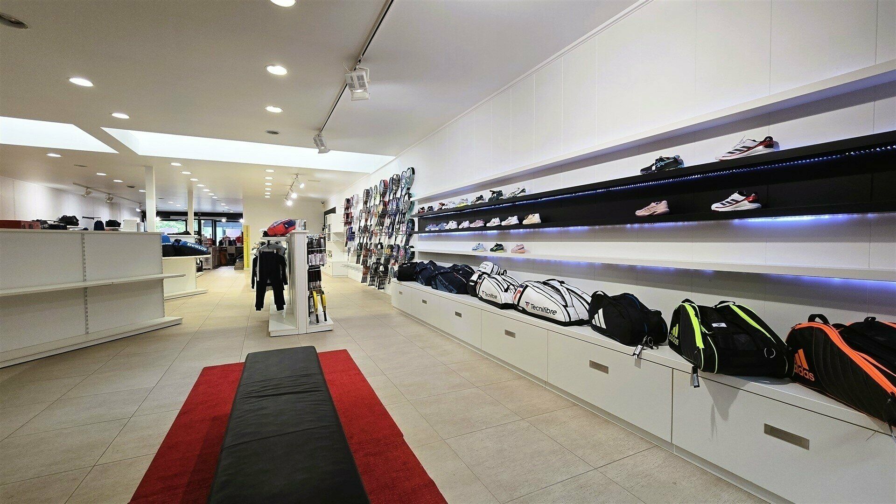
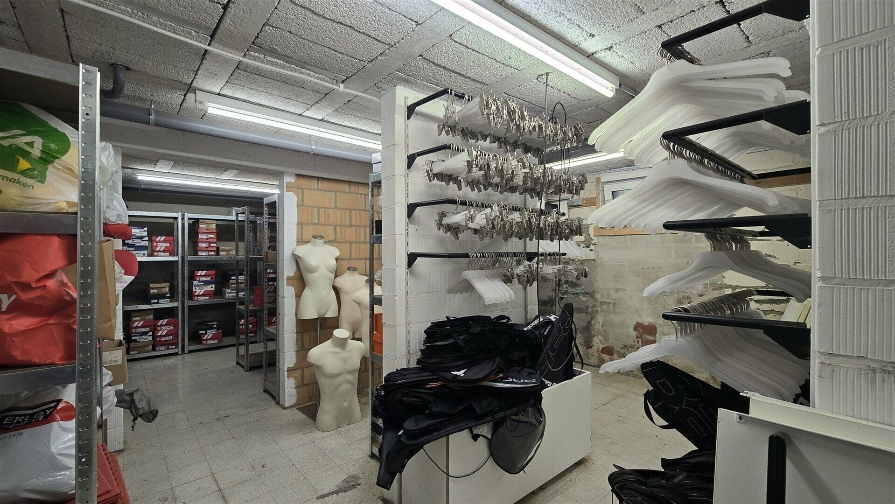
The commercial space (+/- 206 m²) and the apartment on the ground floor offer an ideal combination of living and working.
The modern facade and spacious shop windows immediately attract attention and provide natural light.
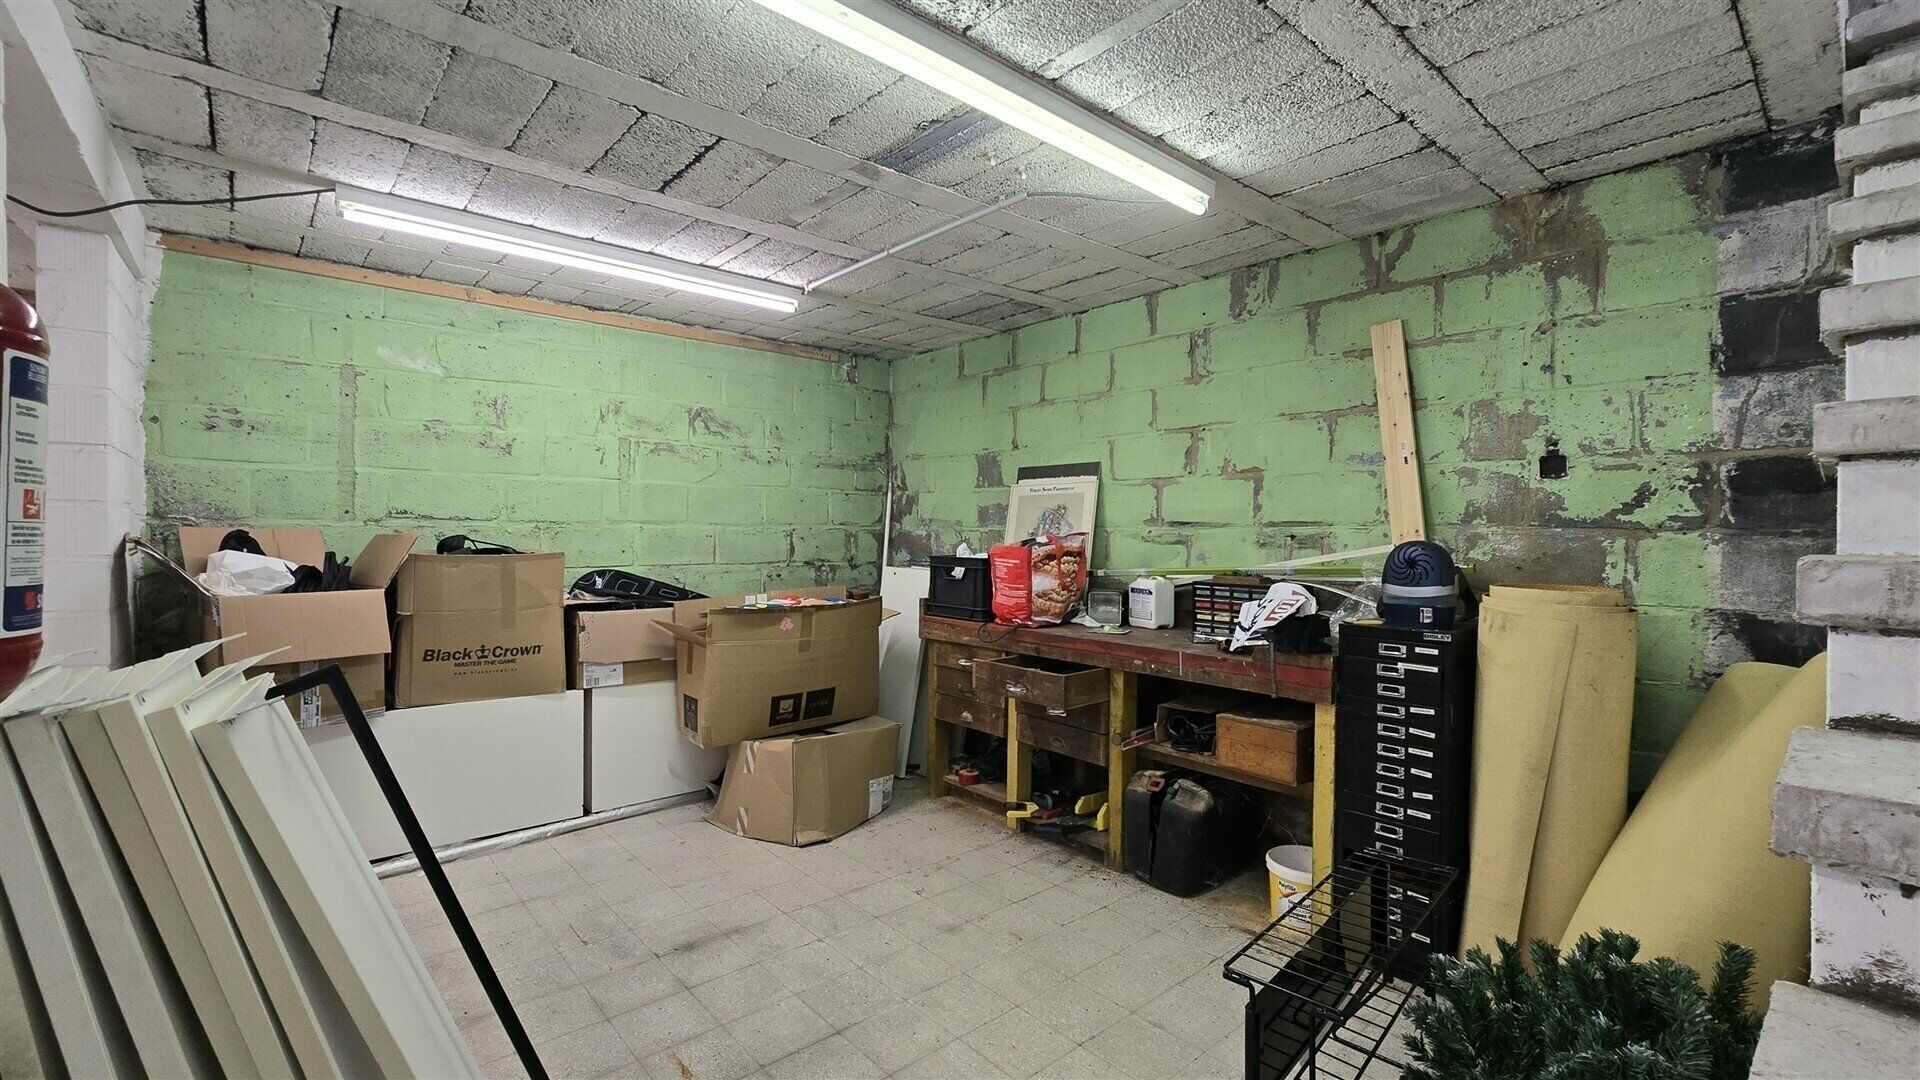
The property offers a practical layout, plenty of storage space and flexible layout options, including dressing rooms, an office and a basement. An attached garage provides additional storage or parking, a valuable asset in this bustling location. The store has an EPC A, compliant electricity and is asbestos safe.
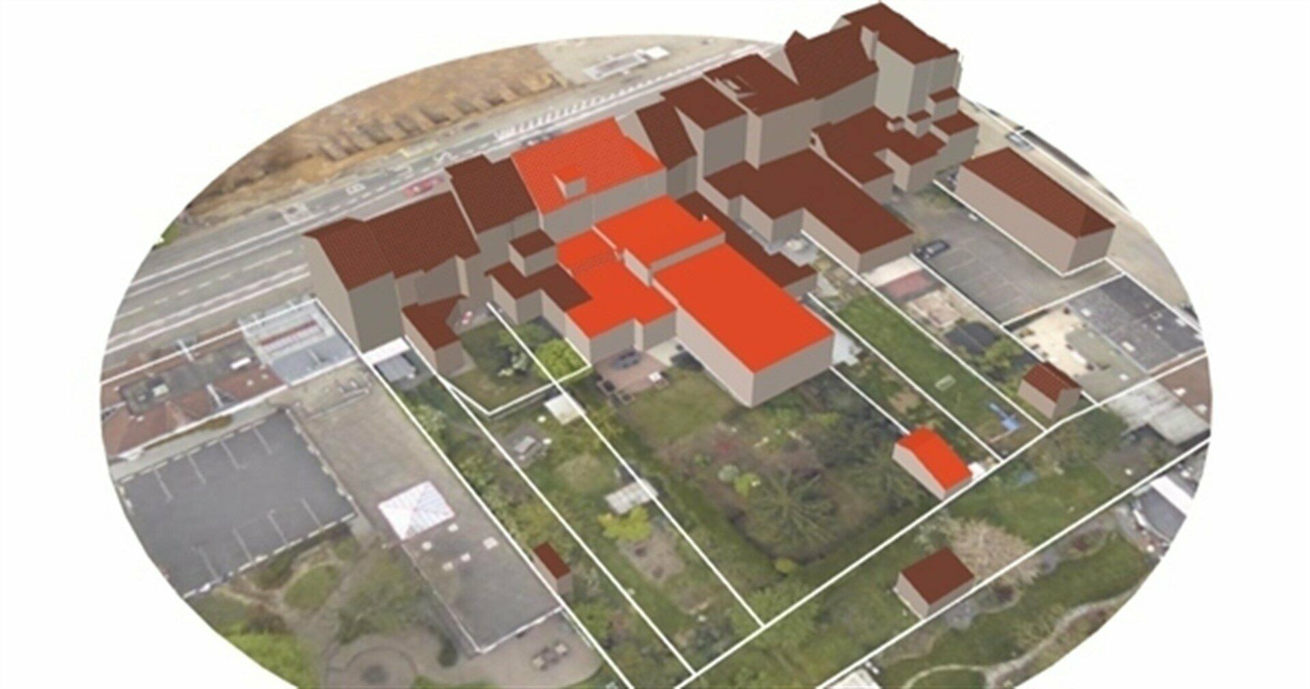
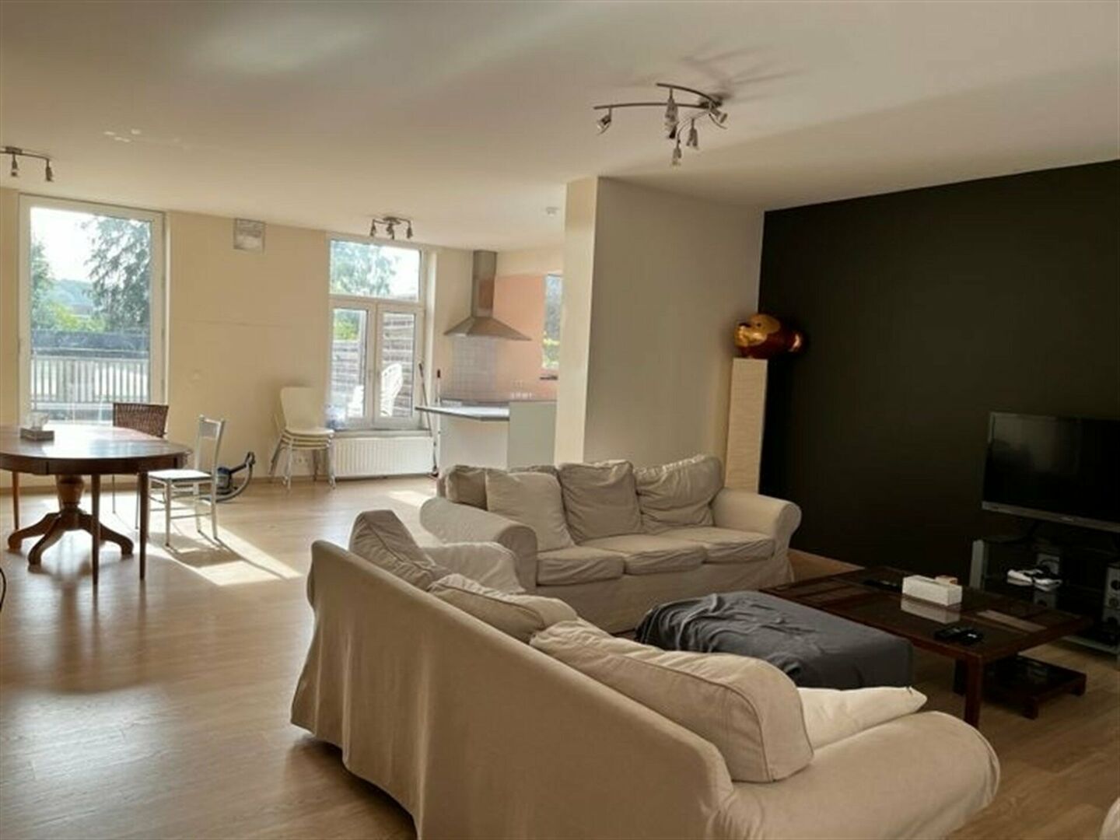
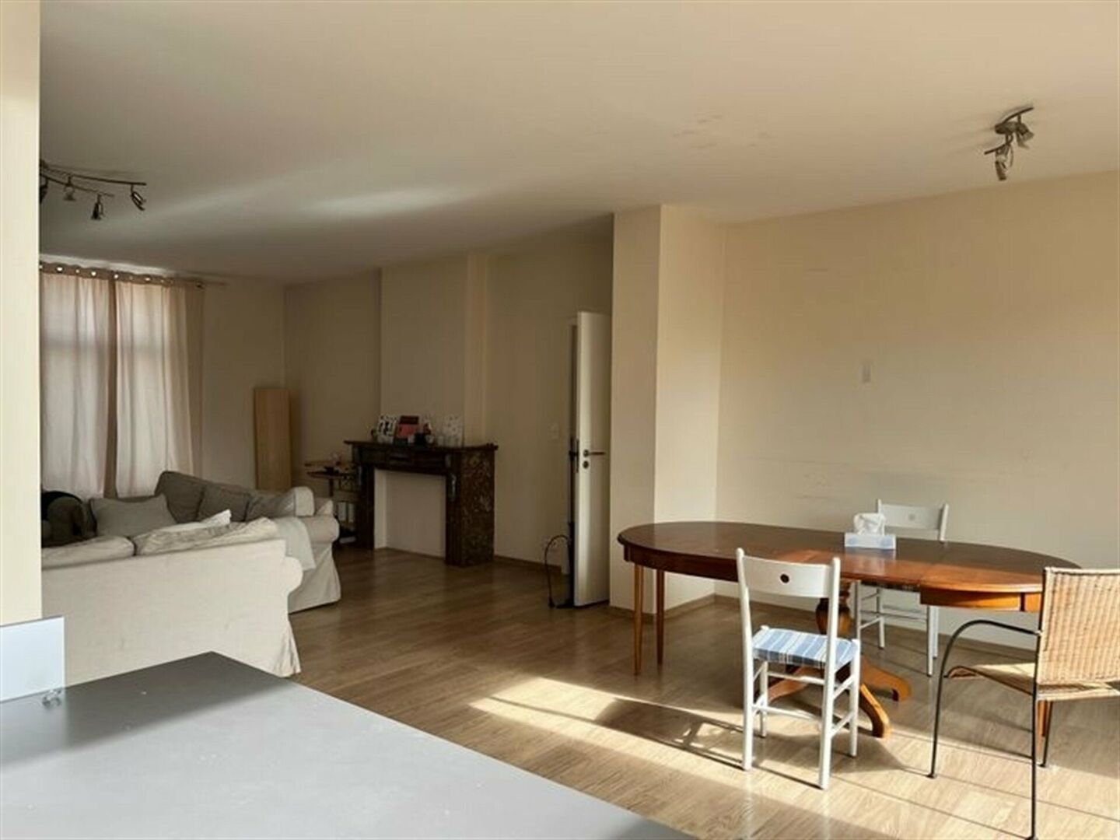
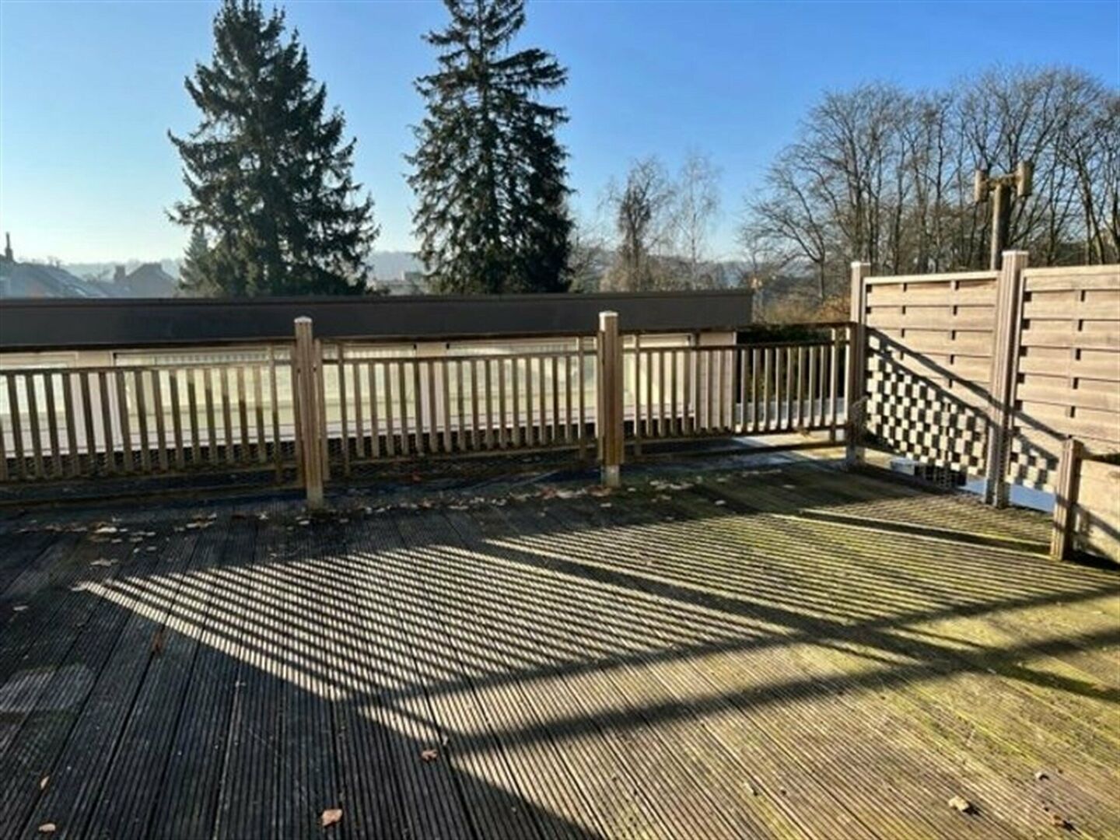
The spacious single-story house ( EPC B) has a quality finish and a pleasant connection via the wooden terrace to the pleasant garden (+/- 550 m²). The open living space with lounge, dining room, office and kitchen forms the central part of the house. Large windows create a bright and inviting atmosphere.
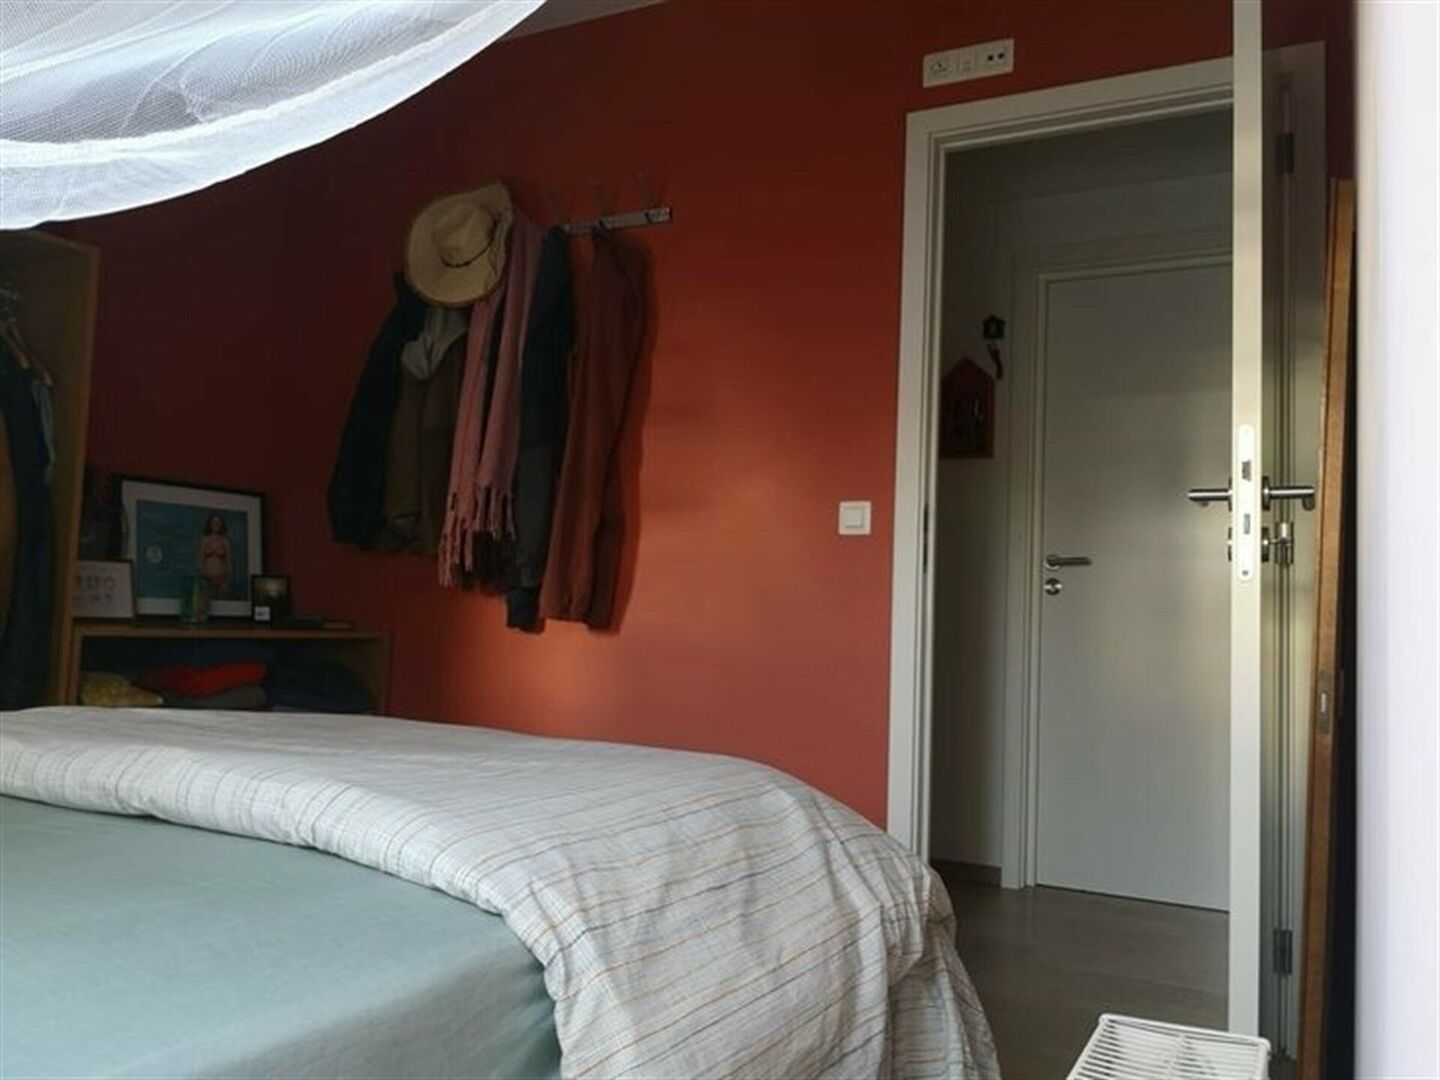
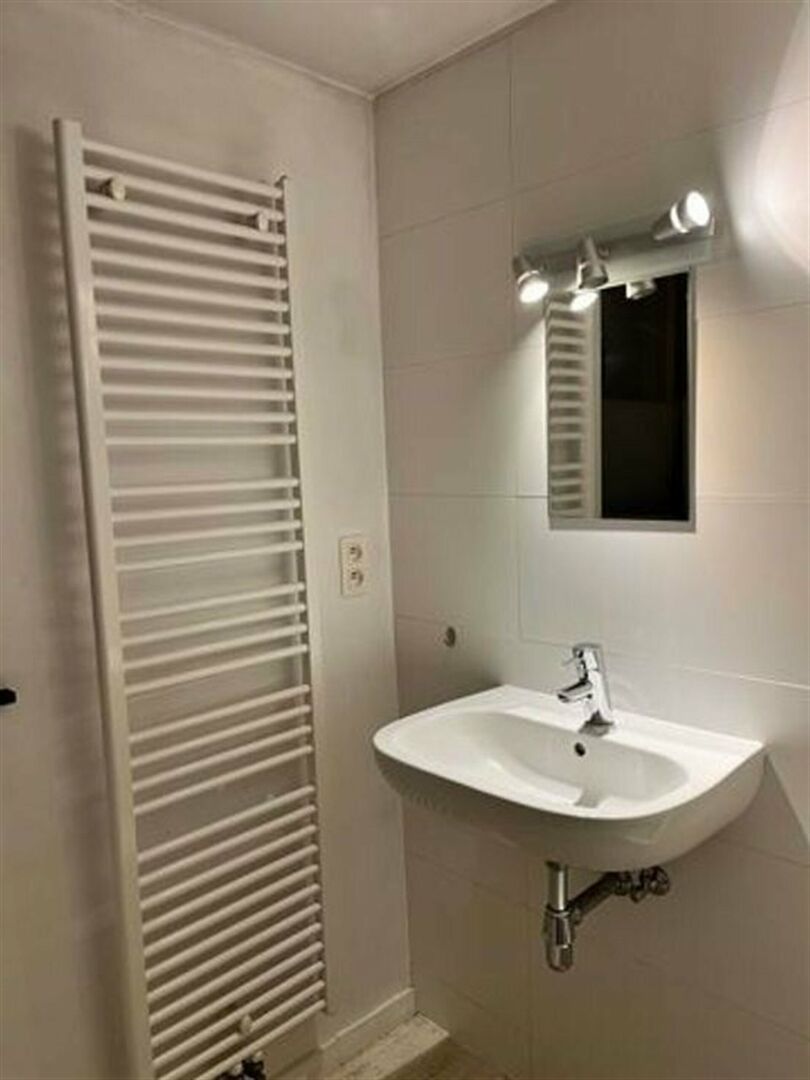
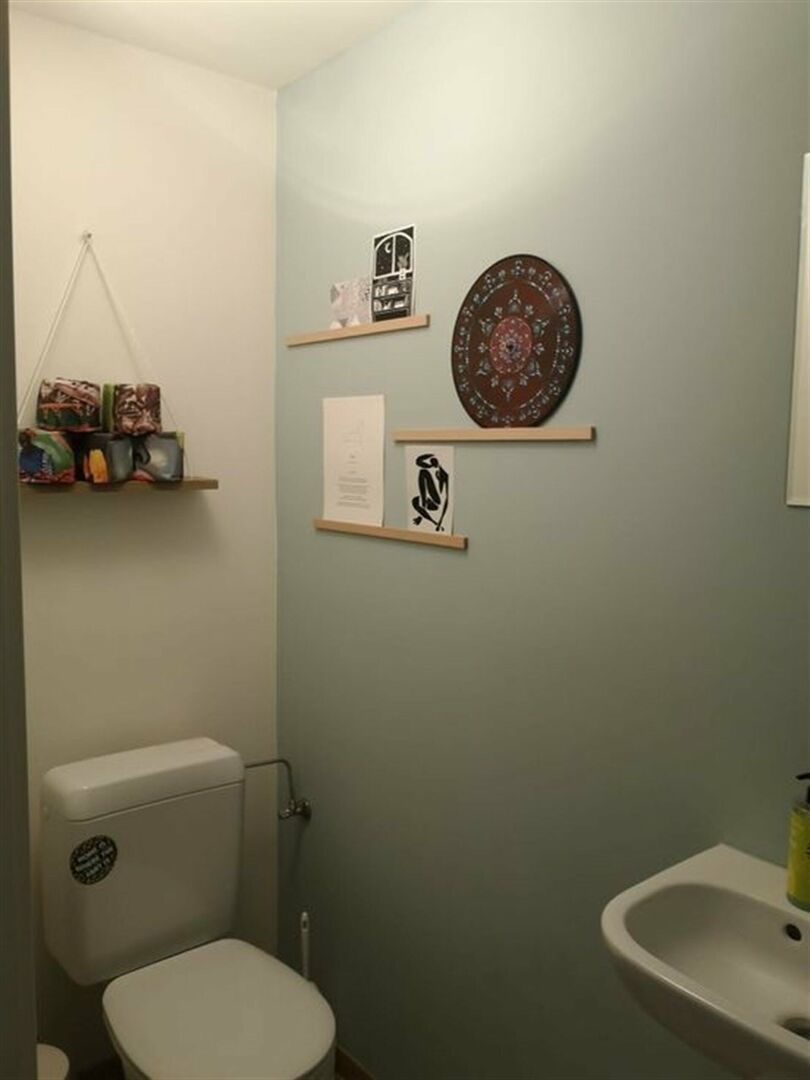
In addition, there are two bedrooms, two bathrooms and three toilets. A special added value is the beautifully furnished wine cellar.
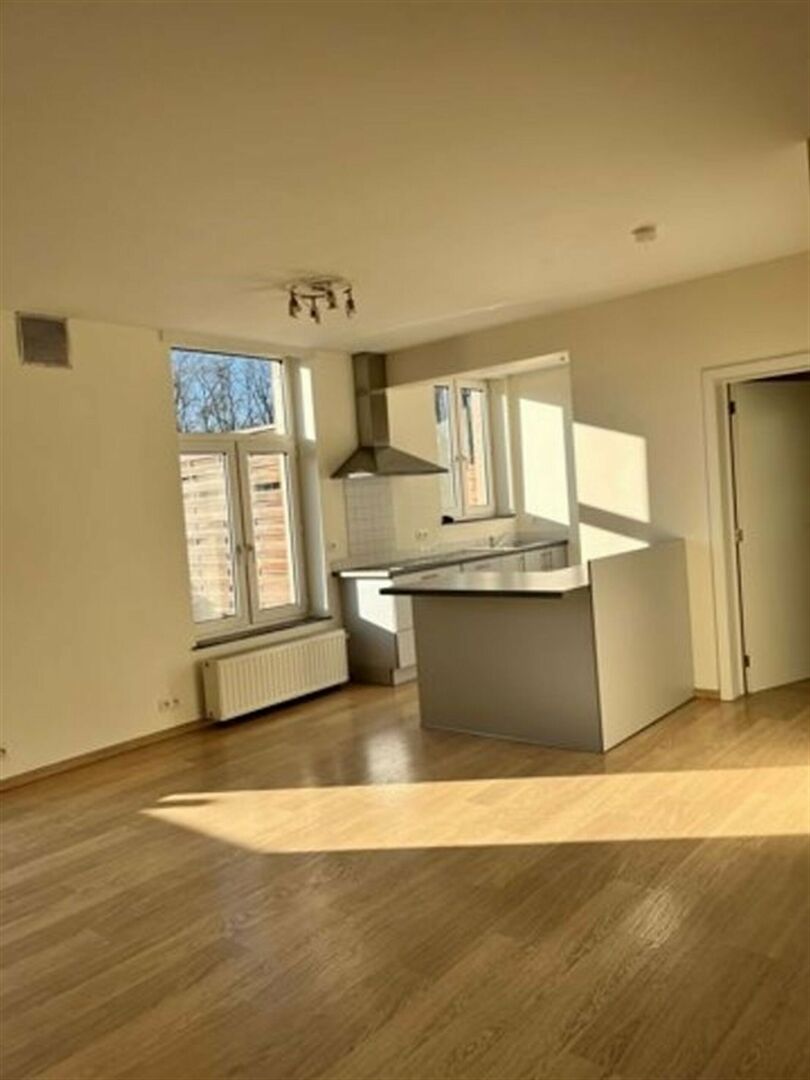
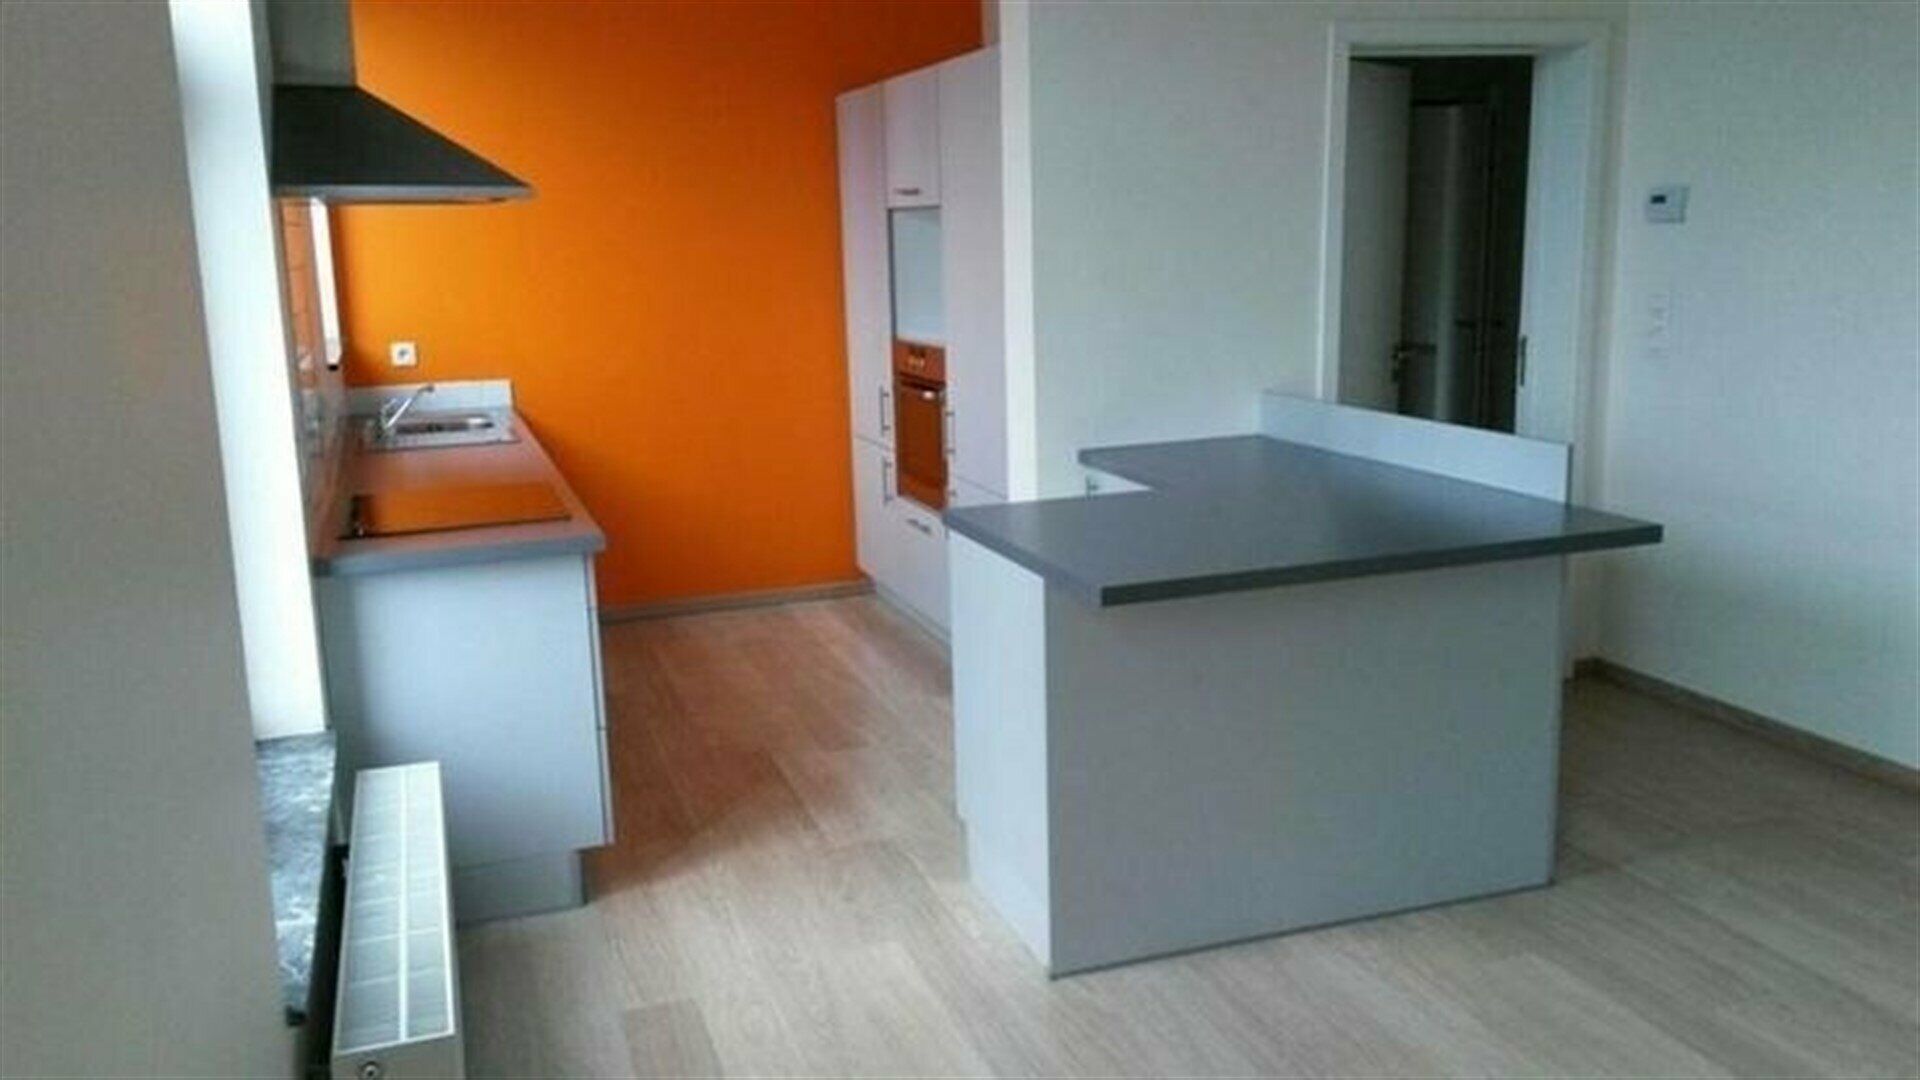
On the second floor is a spacious and bright apartment (EPC C, +/- 110 m² ) with three bedrooms and two bathrooms. The living space with open kitchen is practically furnished and gives access to a large, south-facing terrace.
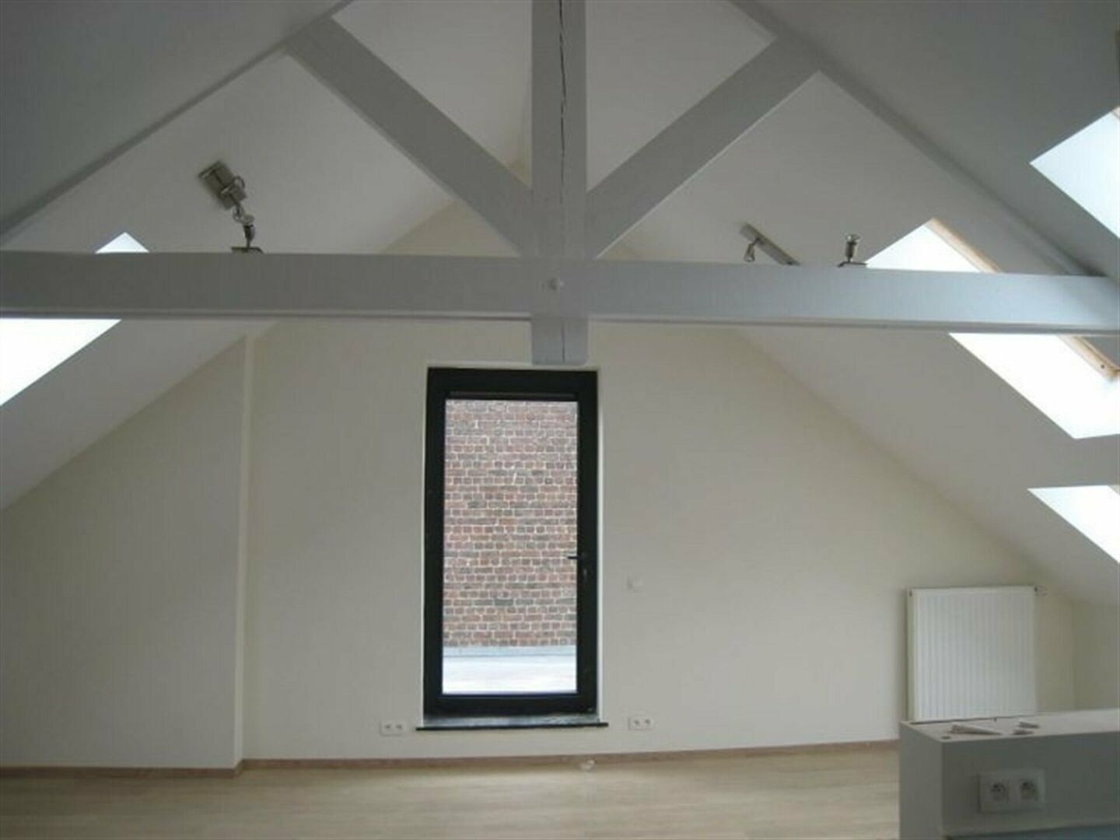
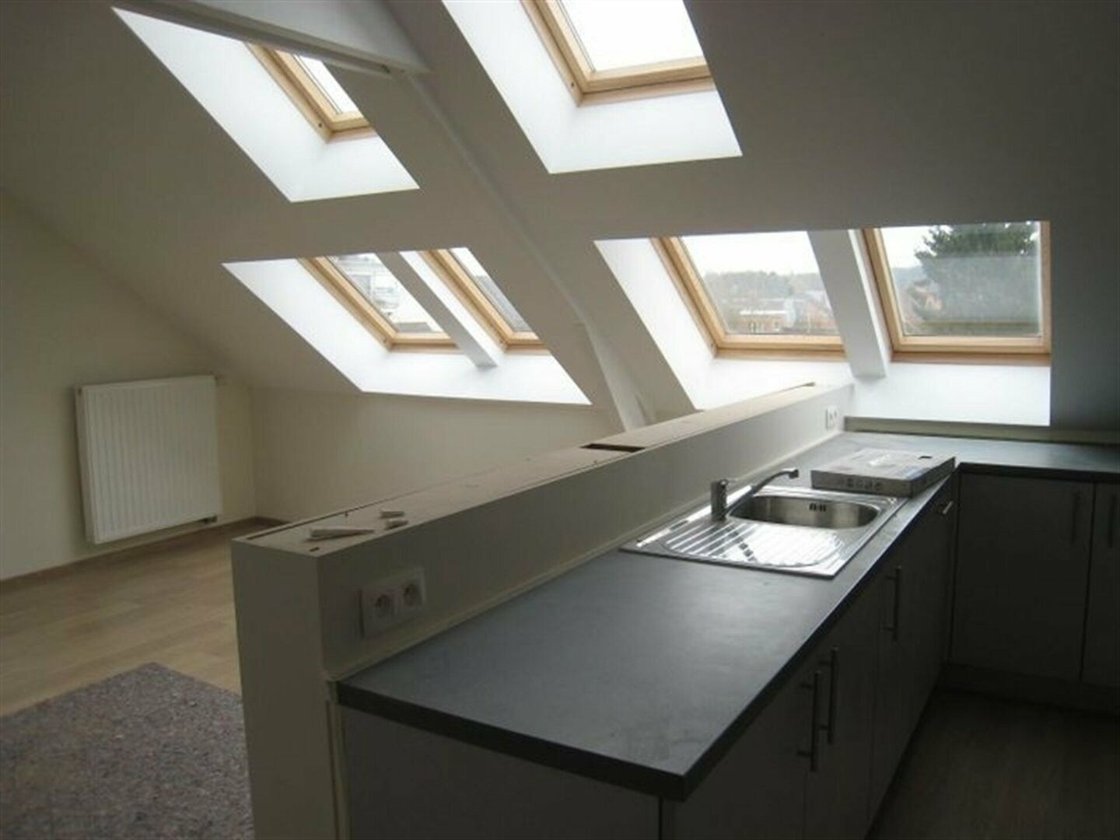
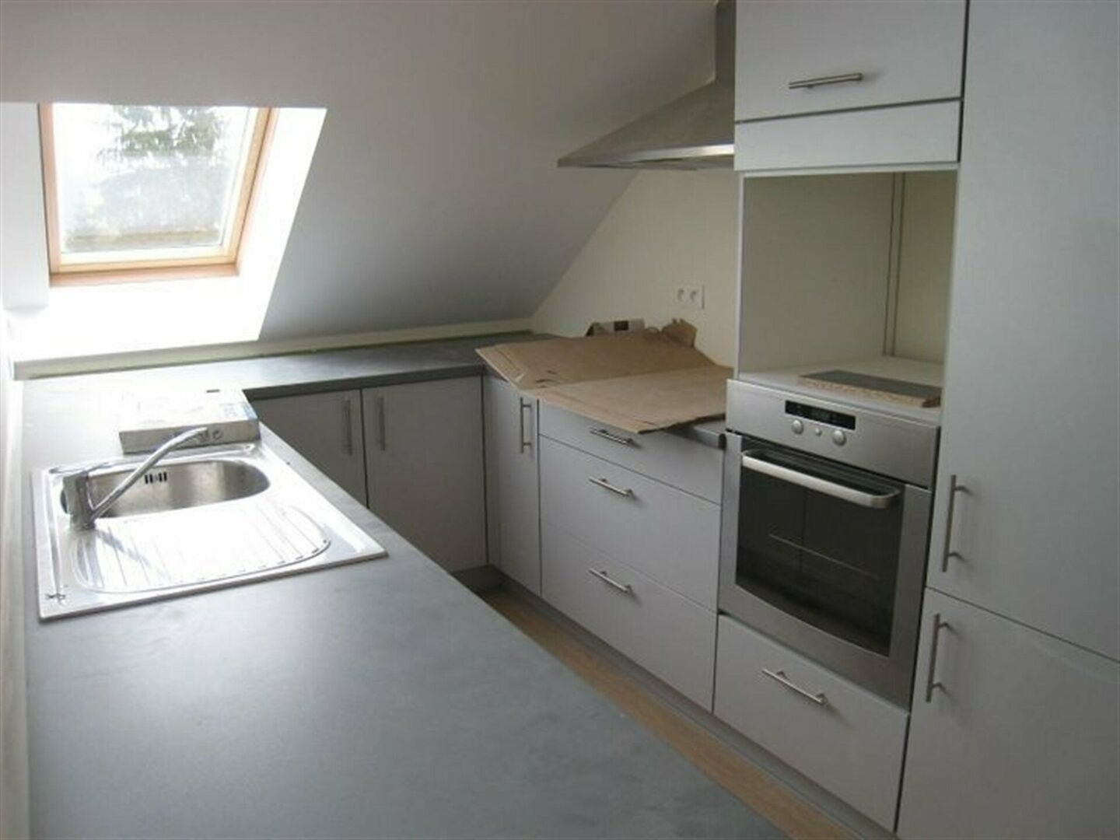
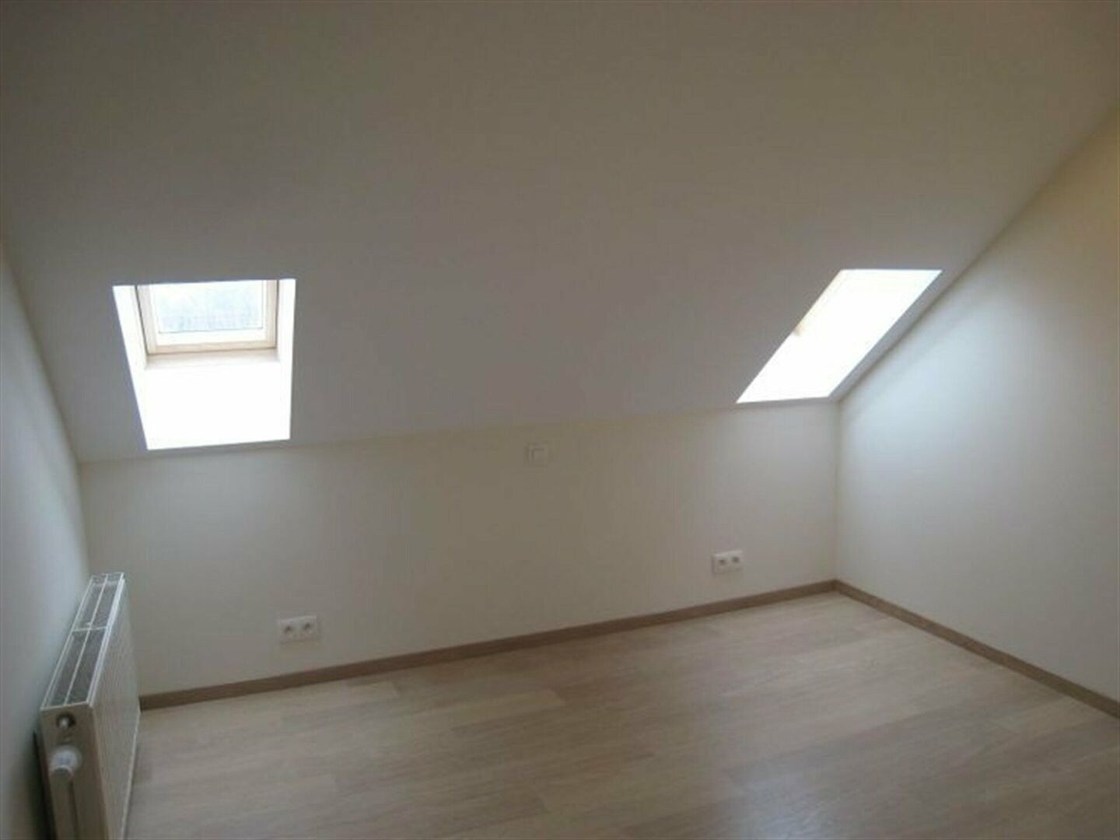
Under the roof is a charming apartment (EPC C,) with terrace, two bedrooms and one bathroom. This apartment exudes a warm, cozy atmosphere and also enjoys plenty of natural light.
Located near other stores and amenities, this property is a strategic investment in a thriving area.
Contact us senl for additional information or a site visit.
562 views
- Netto price
- € 1.460.000
- Price ground
- € 1.460.000
- Availability
- To be agreed
- Investment
- Yes
- Surface livable
- 255,0 m²
- Construction
- Terraced
- Floor
- 2
- Floors
- 2
- Front width
- 15,0 m
- Surface lot
- 1.160,0 m²
- Lot width
- 15 m
- Storeroom
- 206,0 m²
- Offices
- 10,0 m²
- Basemen
- Yes
- Parking
- 2
- EPC unique code
- 20250723-0003649368-KNR-1
- Planning permission
- Undetermined
- Subdivision permit
- Undetermined
- Preemption right
- Undetermined
- Urbanism citation
- Not yet requested
- As-built attest
- Undetermined
Neighbourhood
| Mobility score | 87% |
|---|---|
| Distance to center | 252 m |
| Distance to bus stop | 36 m |
| Distance to station | 568 m |
| Distance to store | 199 m |
| Distance to school | 321 m |
| Average age in the neighborhood | 43 years |
Estimate your monthly installment
Your monthly installment would be .
This calculation is purely informative and not binding.
I am interested

Philippe Leplat
philippe@ap-p.be
+32 78 48 47 00