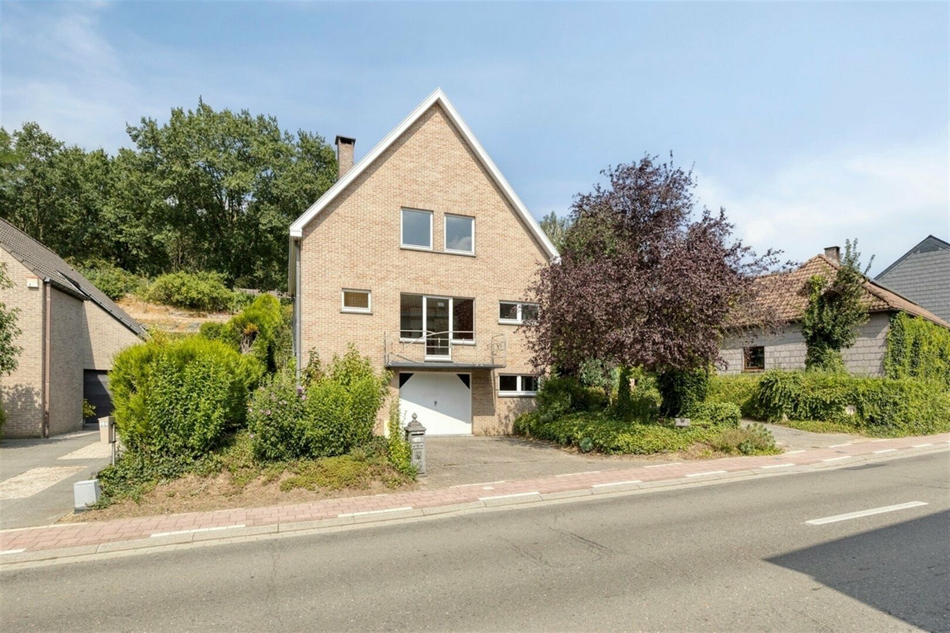
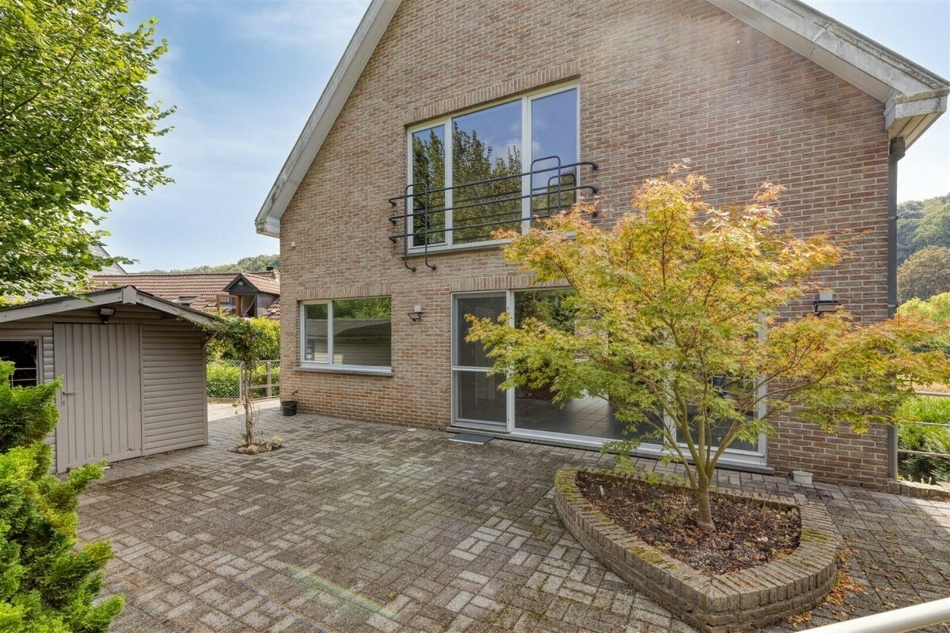
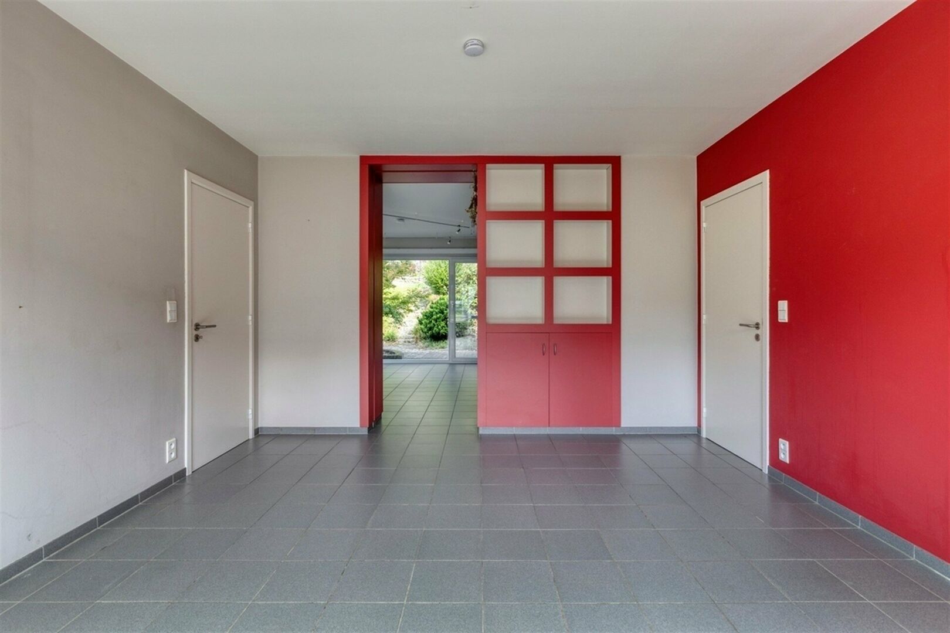
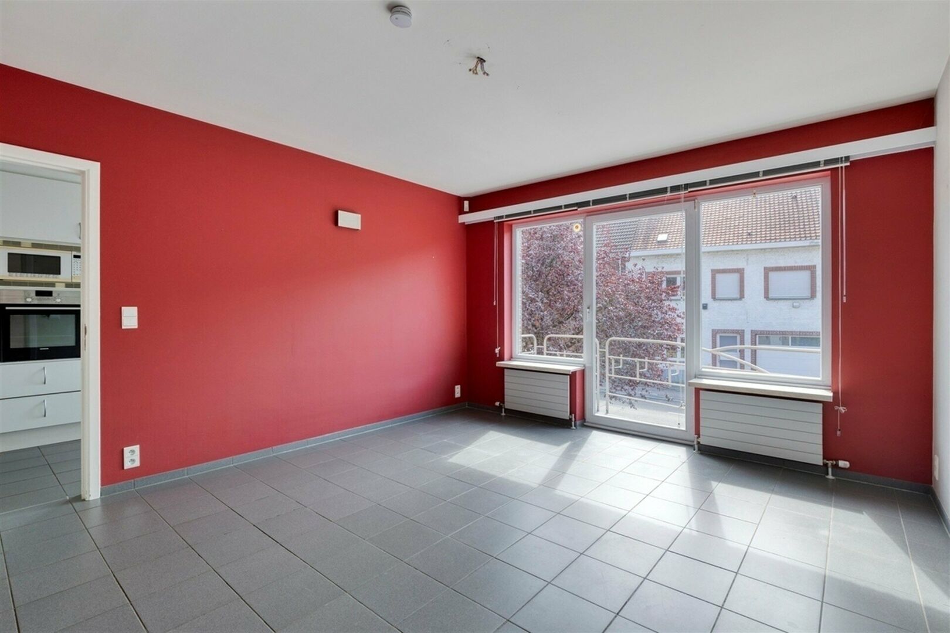
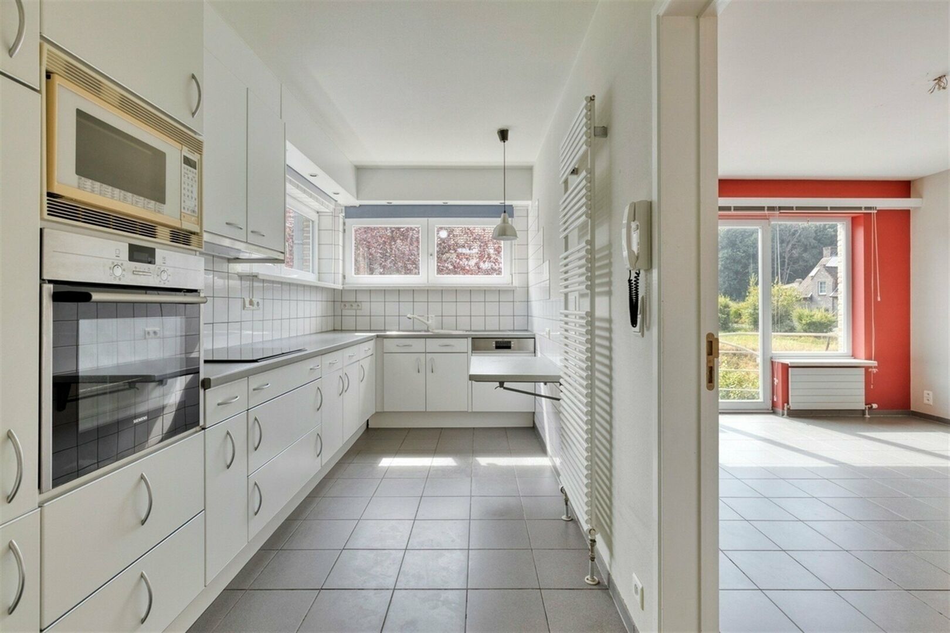
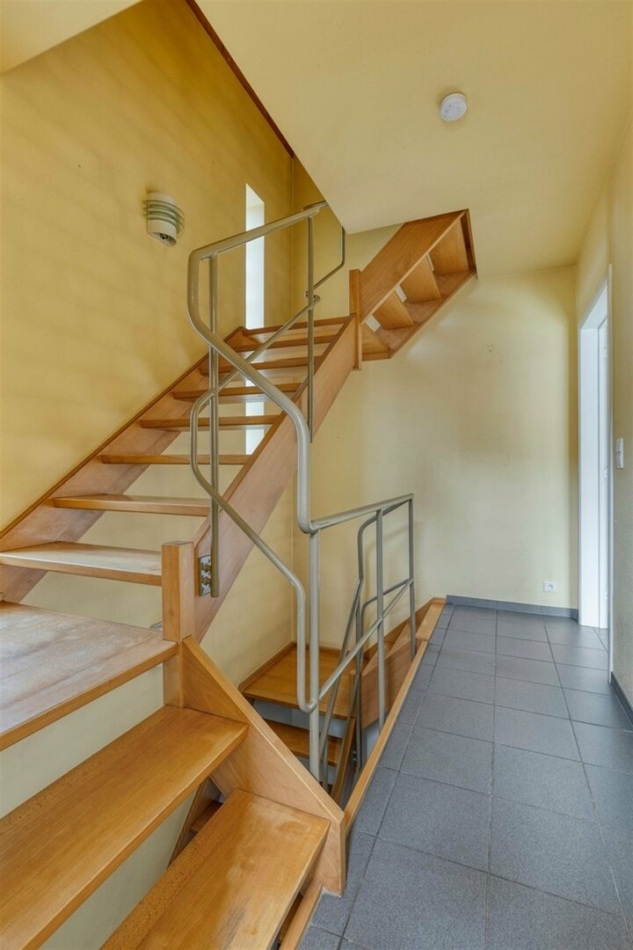
This contemporary, move-in-ready villa in Kortenberg combines modernity and comfort in a prime location.
With a living area of approximately 255 m² laid out thoughtfully and a lot of 810 m², this 3- to 4-bedroom home plus office offers a pleasant and comfortable living environment—thanks to its PEB B energy rating—for a family seeking'sense of space and tranquility.
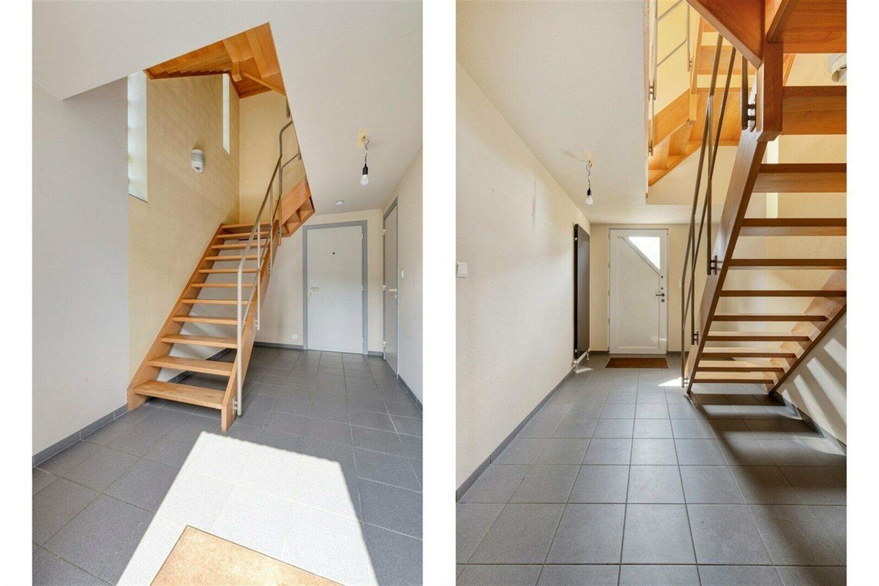
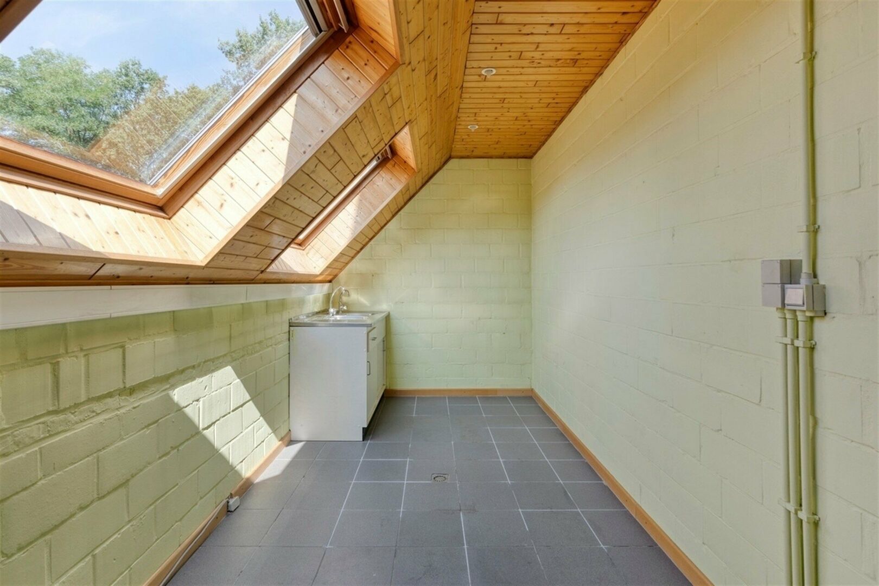
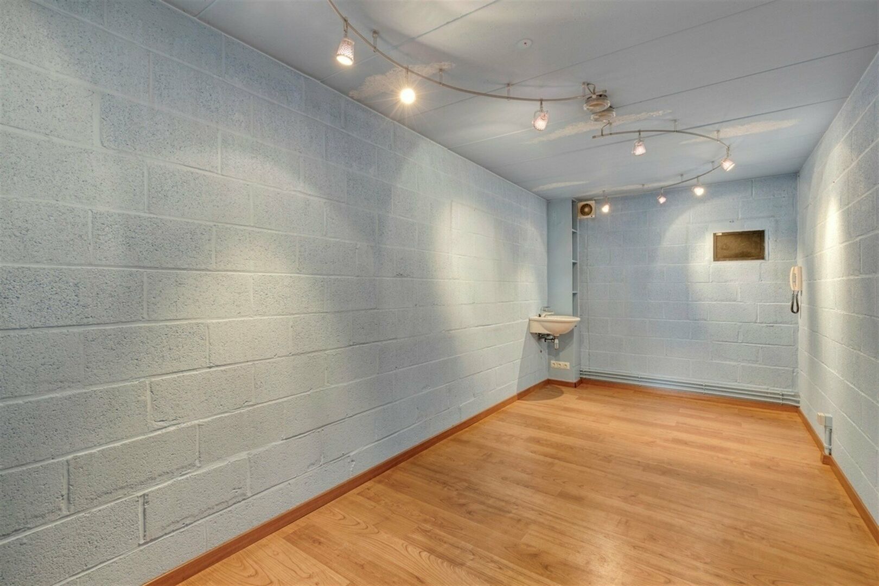
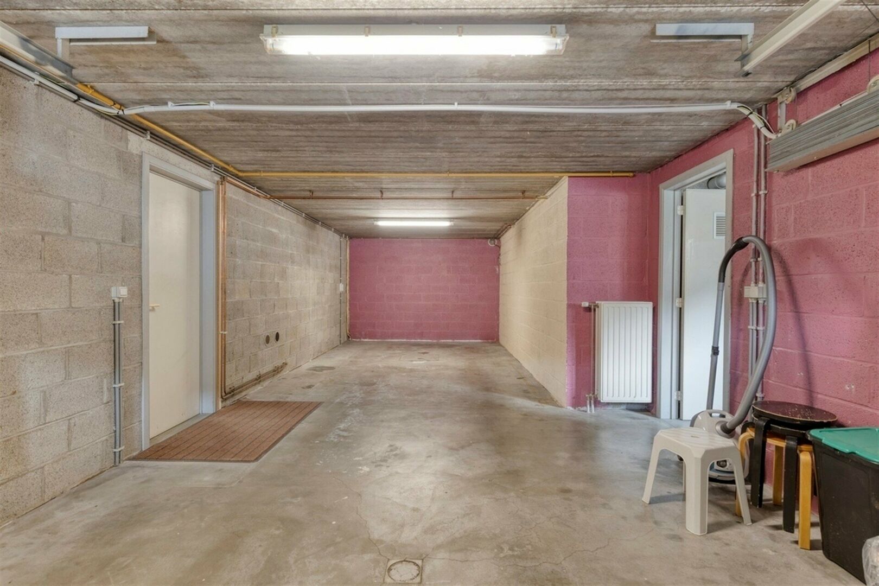
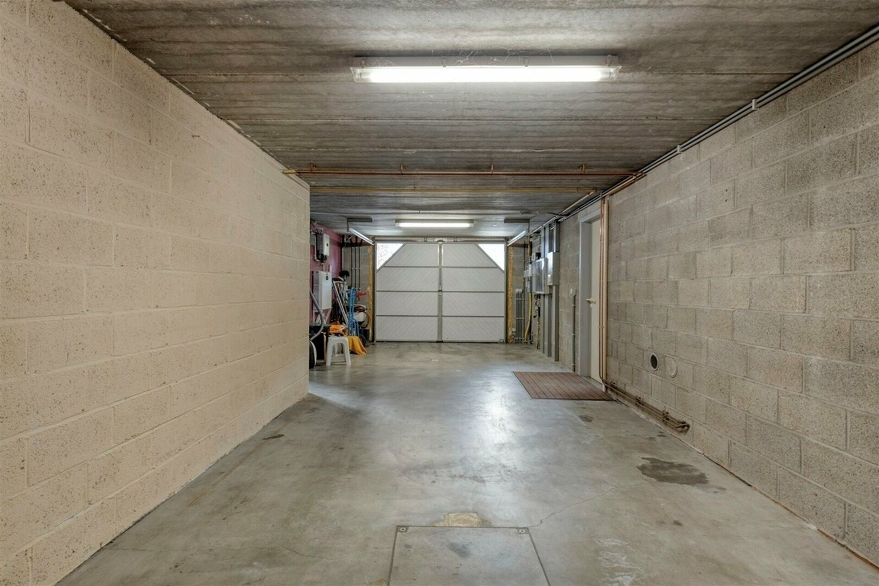
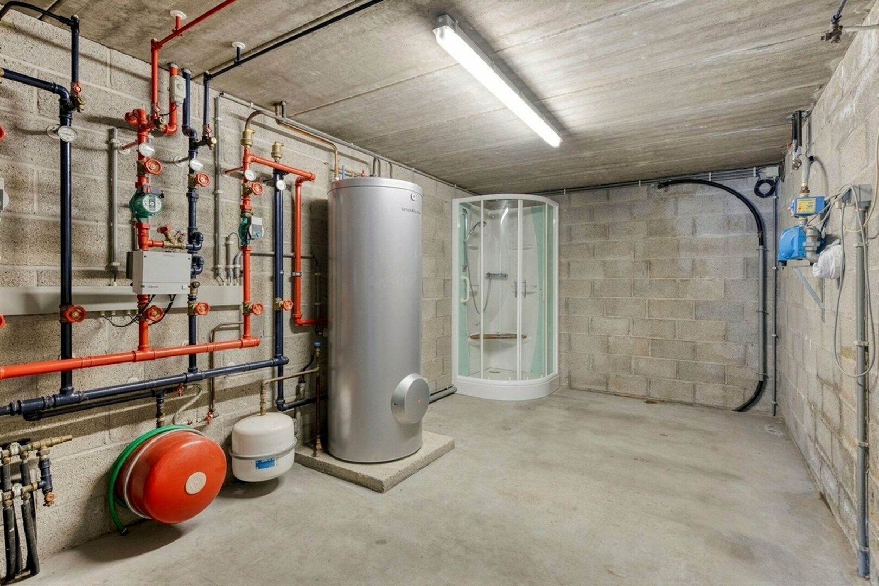
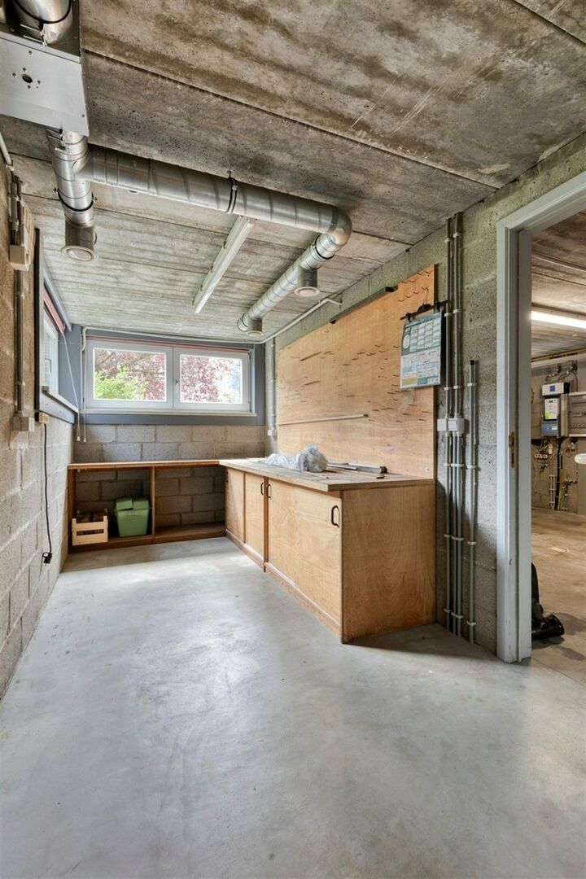
’The ground floor features, in addition to the grand entrance hall, a spacious two-car garage, a large storage area that can serve as an office (suitable for a home-based business), a large laundry/utility room, and a workshop/multi-purpose room.
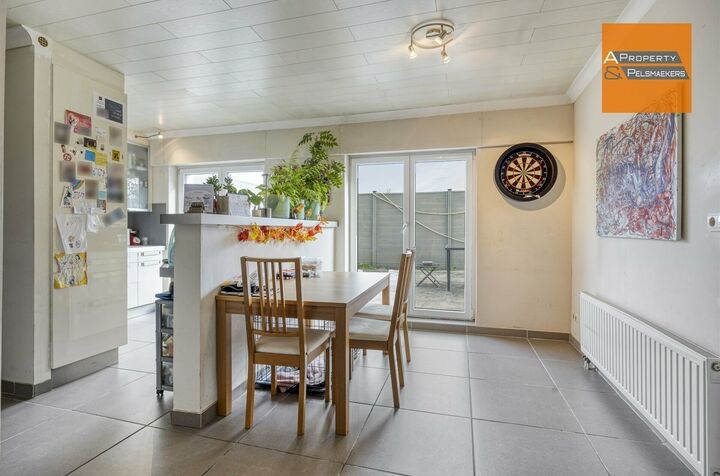
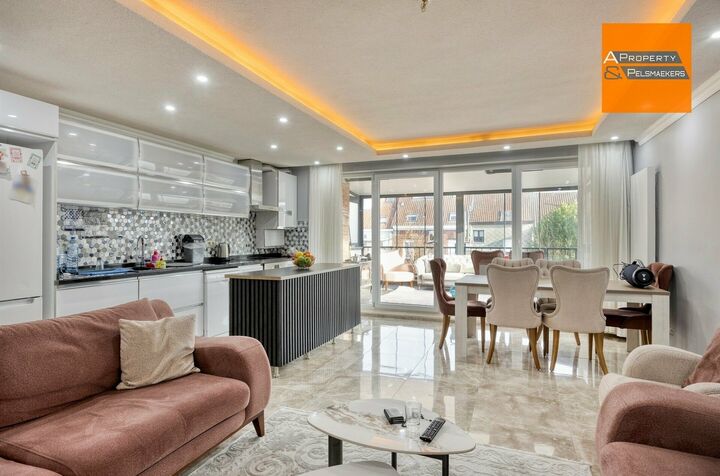
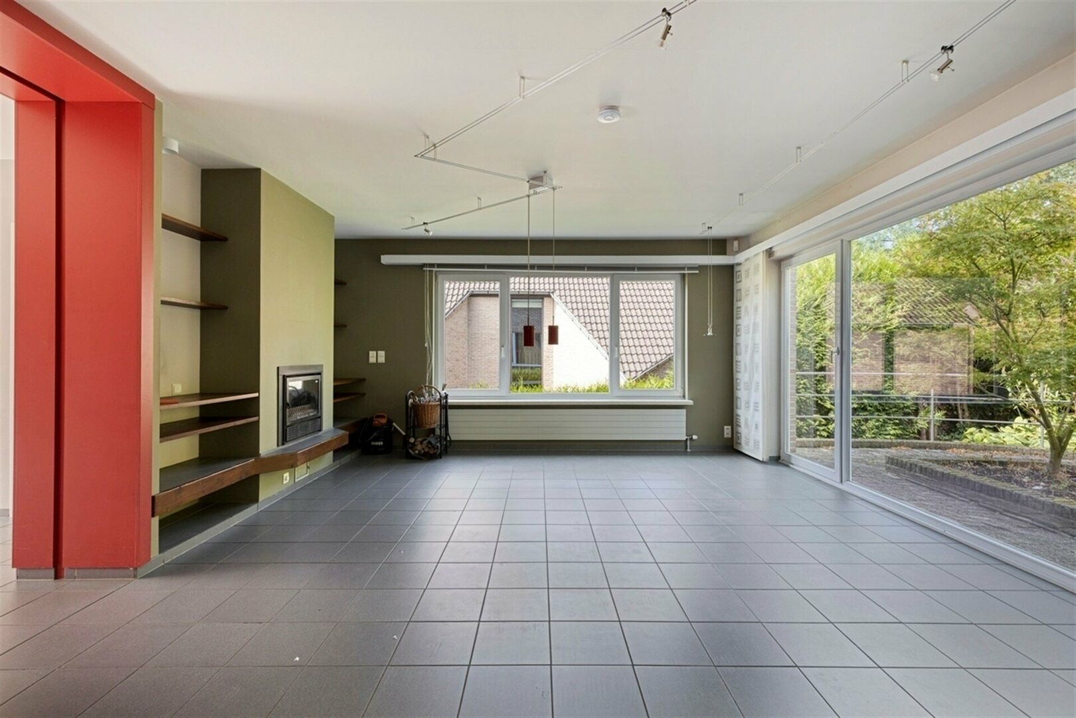
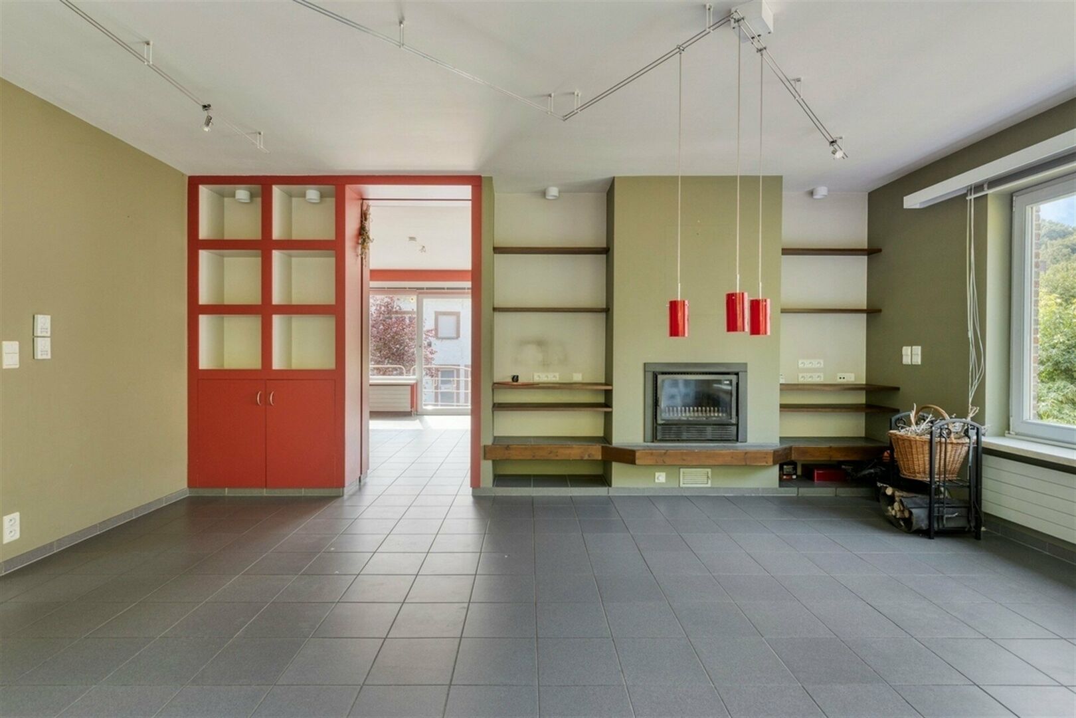
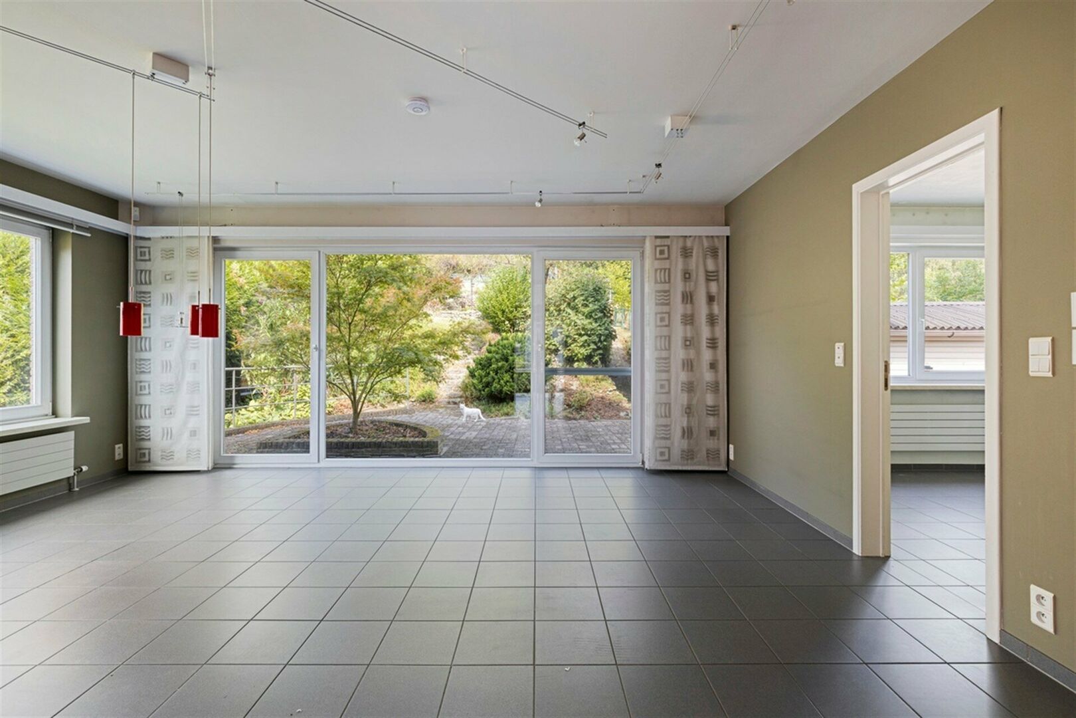
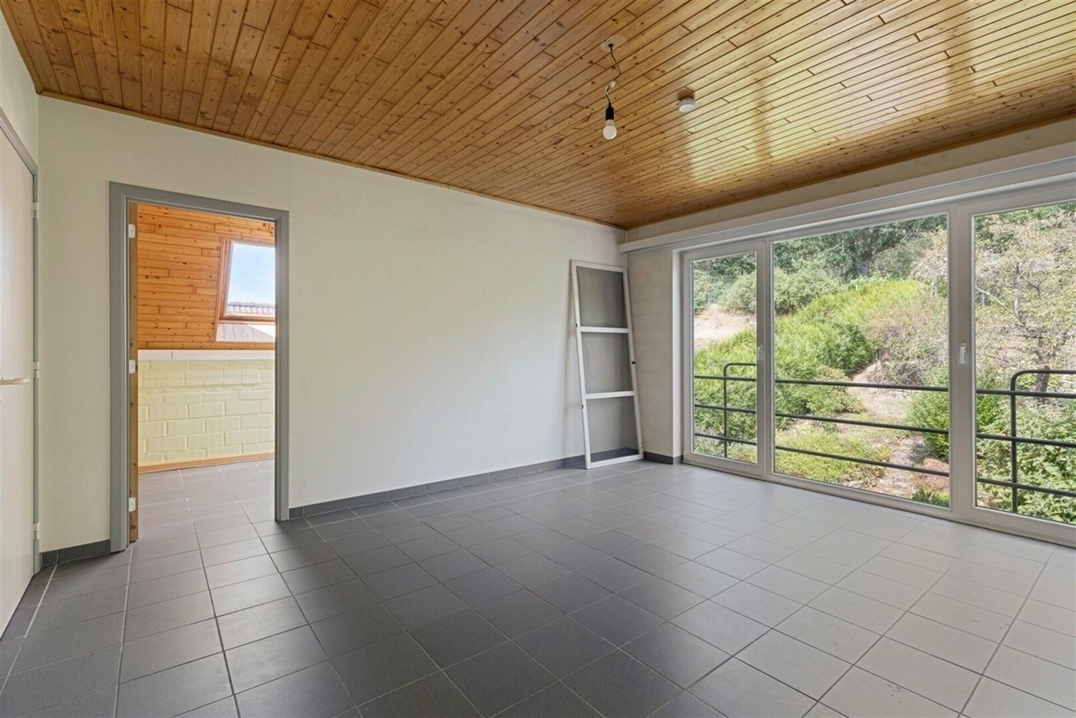
On the garden level, the shared living areas include a fully equipped, functional kitchen with ample storage,’a utility room/laundry area,’a dining room, and'a large living room (+/-38.5 m²) with a wood-burning insert that'opens generously onto the terrace. On this level, there is also a separate room that can serve as either an office or a bedroom. These spaces feature large floor-to-ceiling windows that flood the rooms'with natural light.
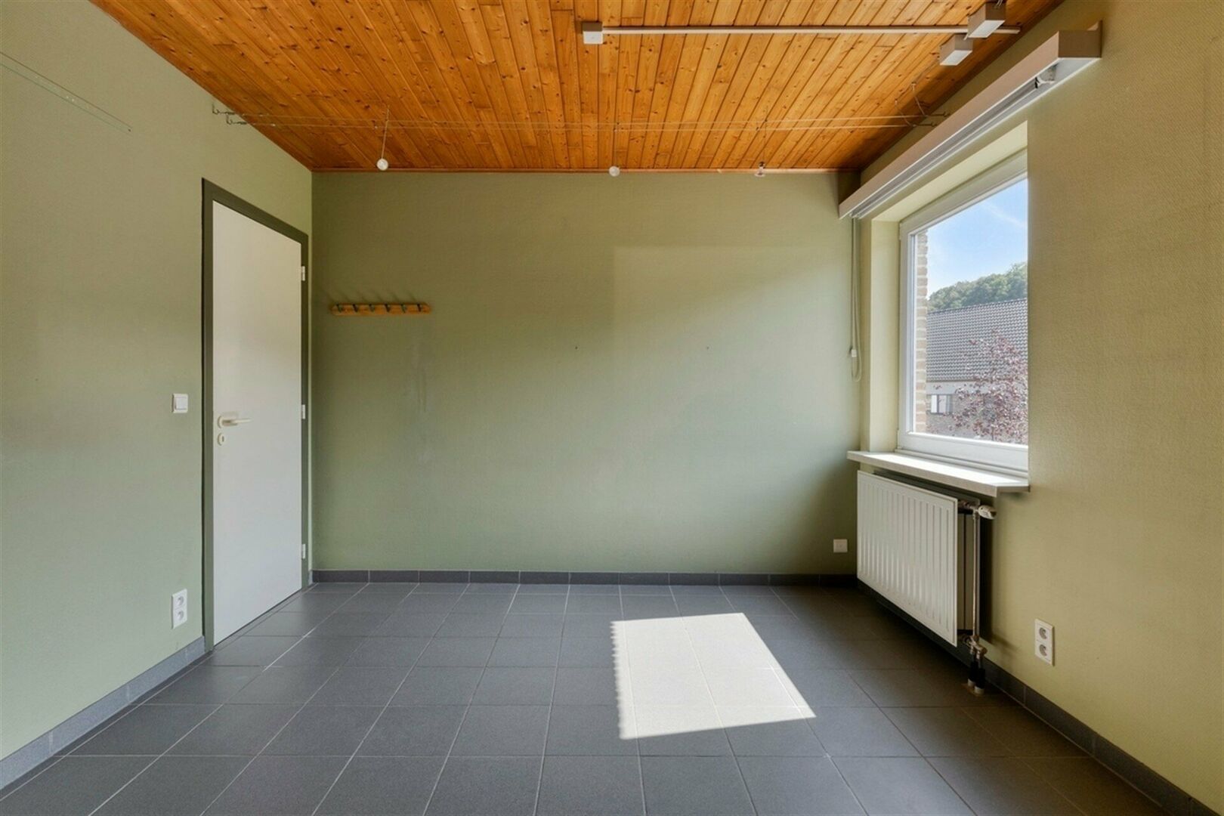
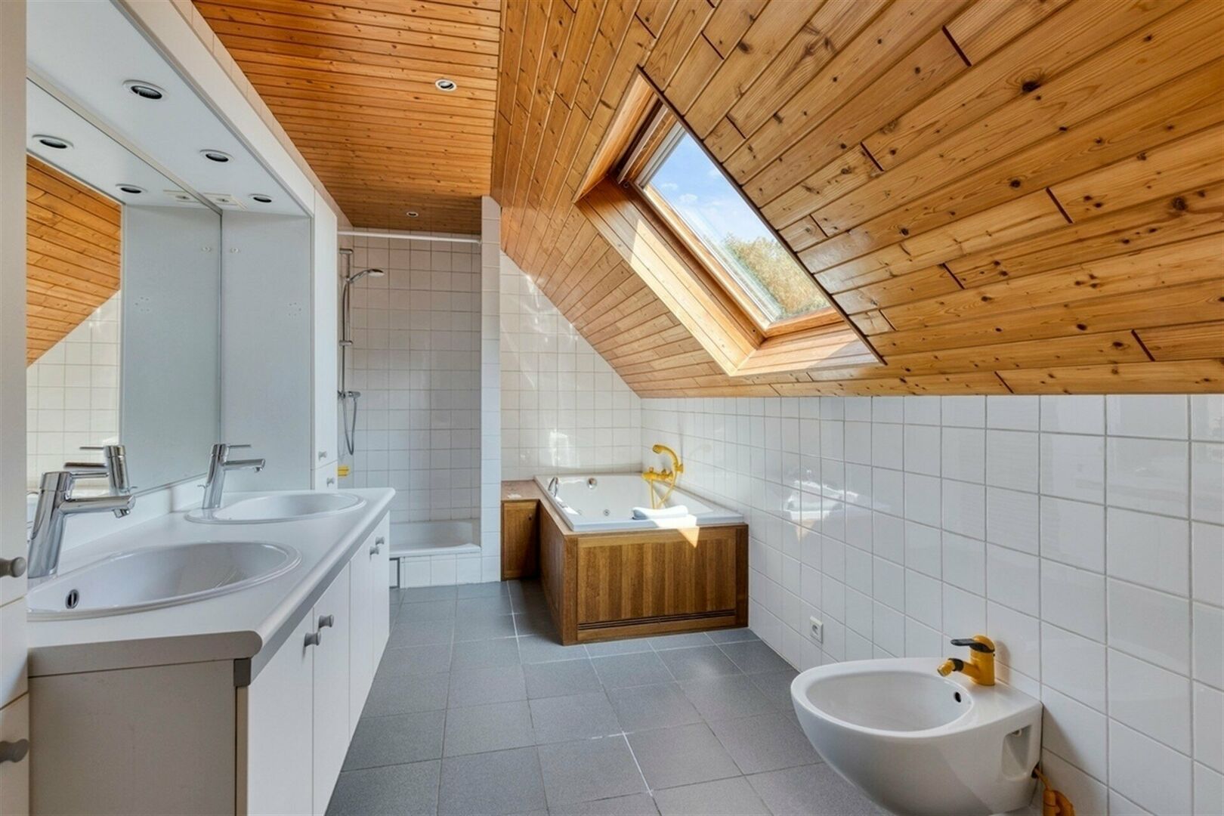
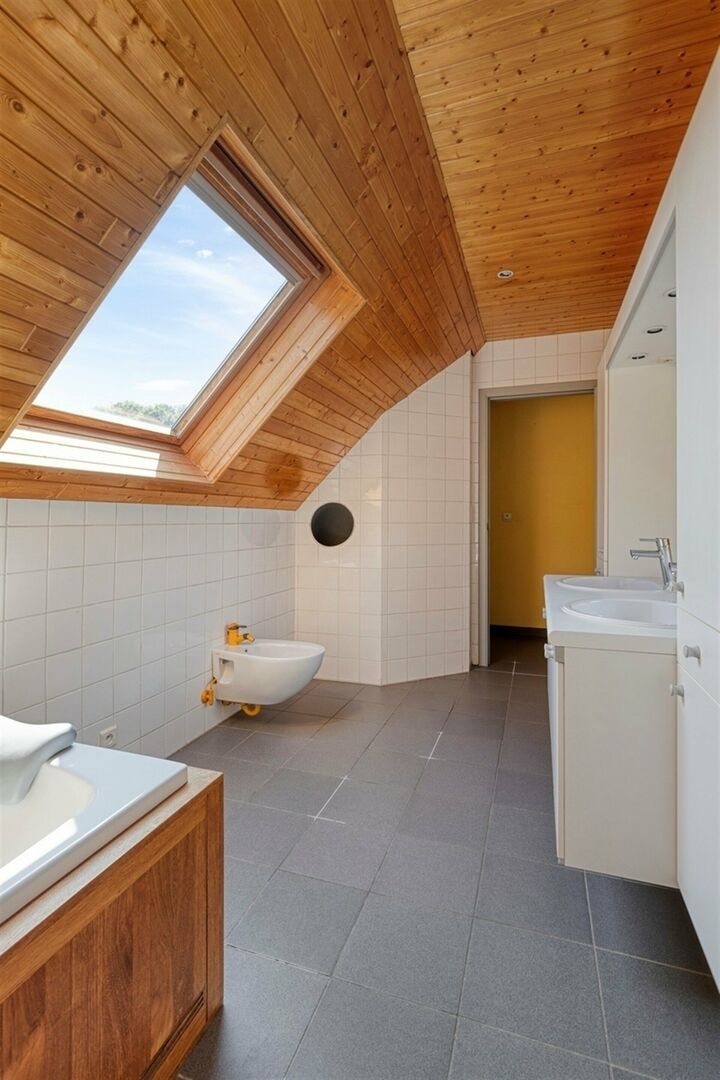
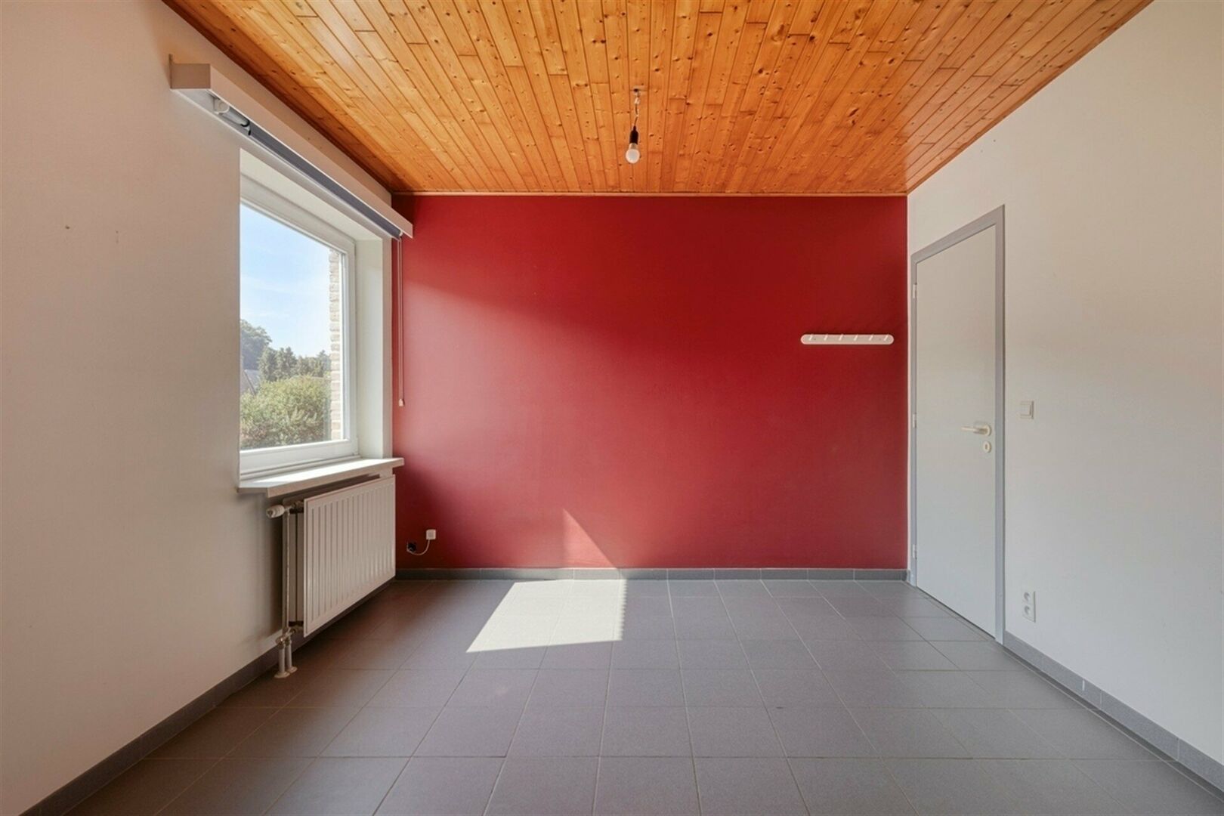
The upper floor features 3 spacious bedrooms, one of which has an adjoining second room that can be used as a workshop, a dressing or a second bathroom (to be built). A full bathroom with a bathtub-jacuzzi, shower, double sink, and separate toilet completes this floor. Under the roof, the spacious attic provides additional storage.
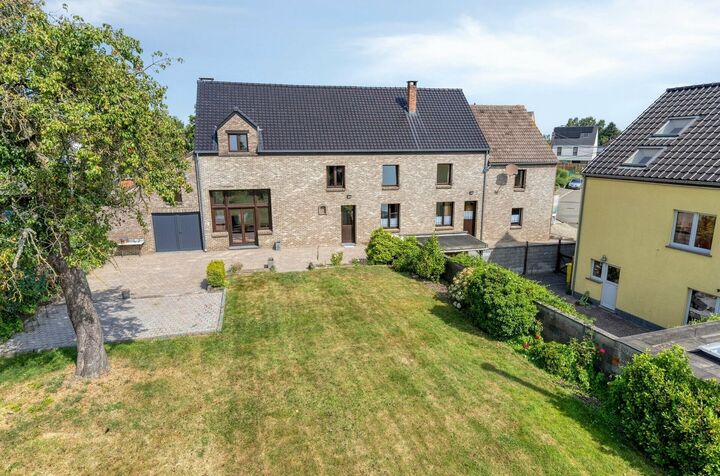
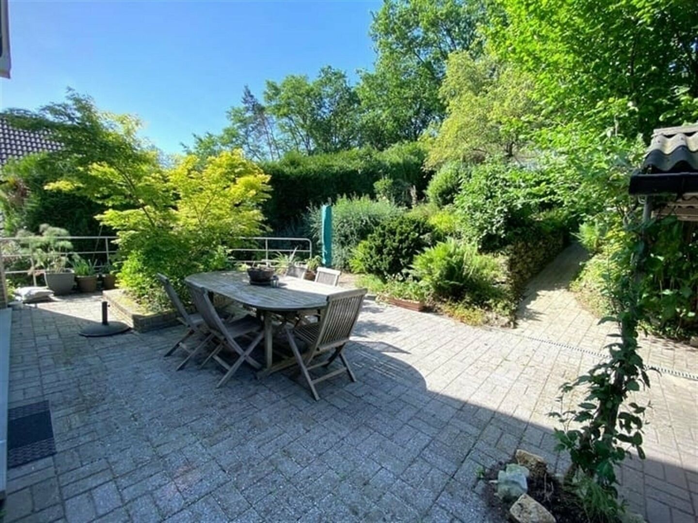
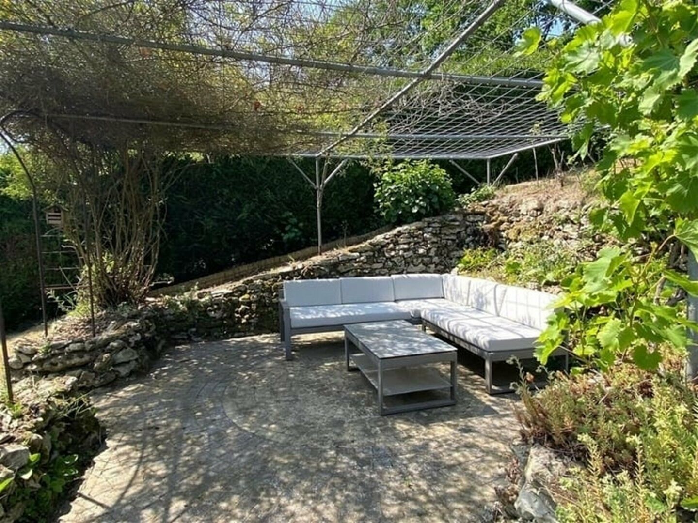
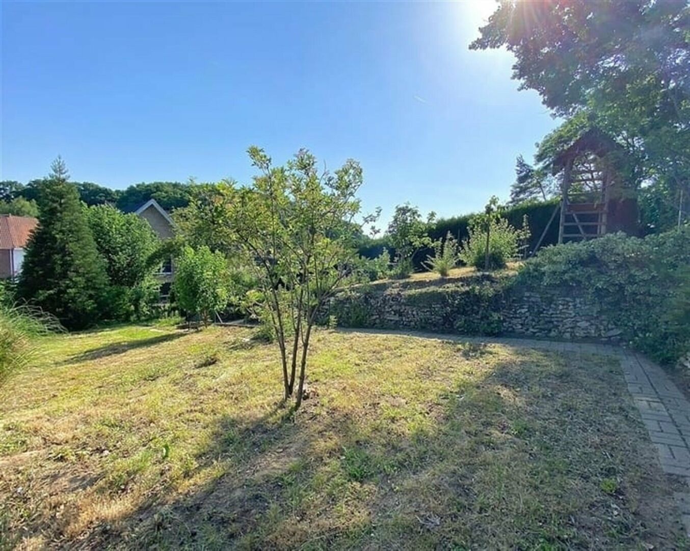
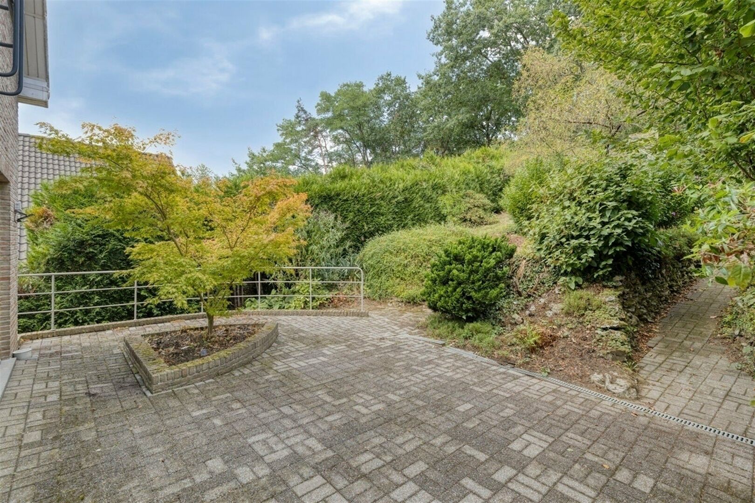
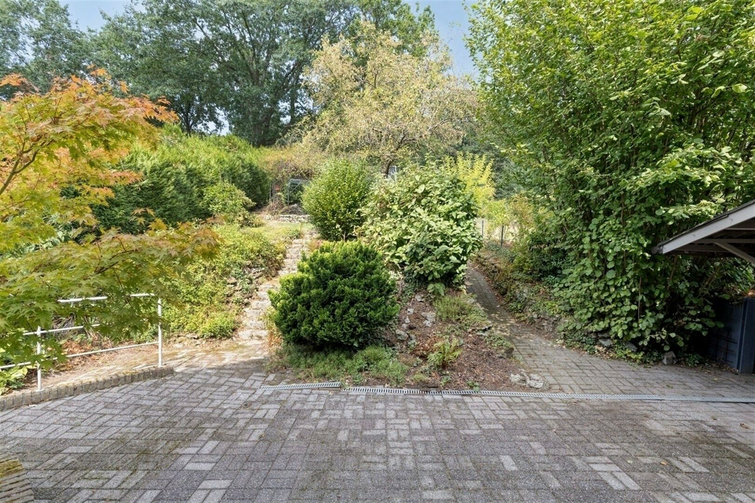
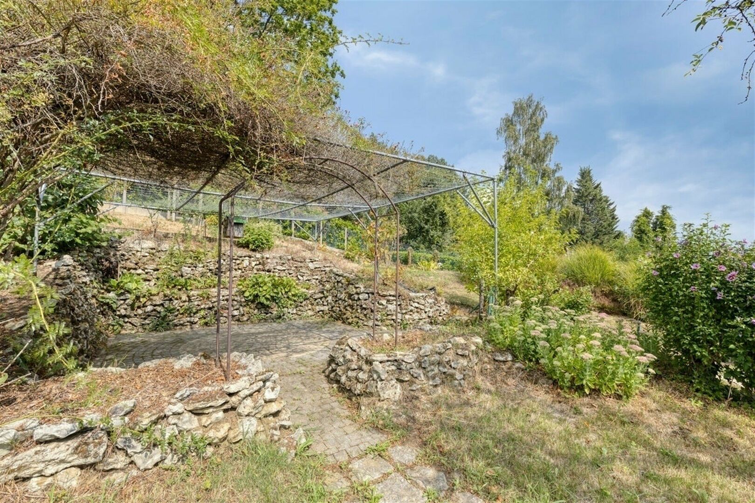
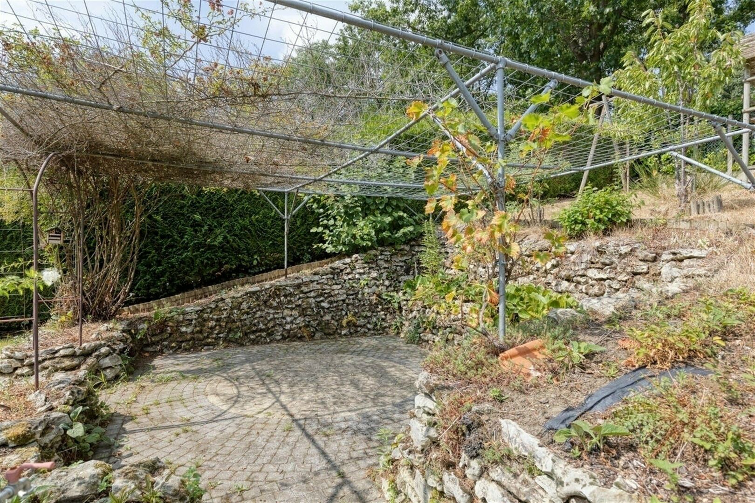
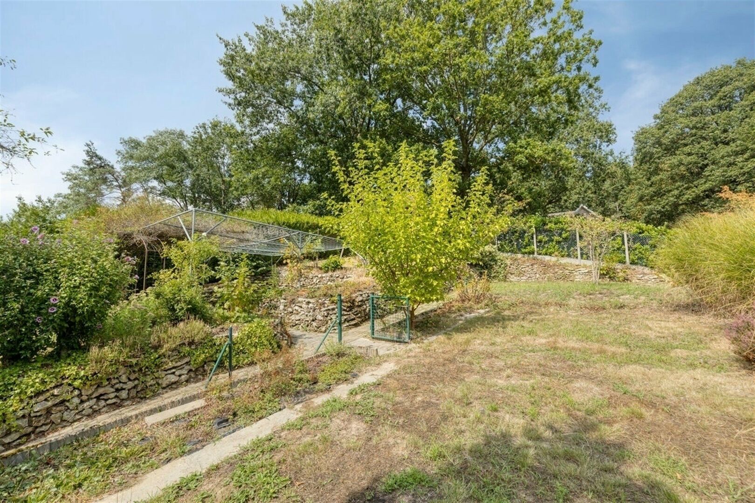
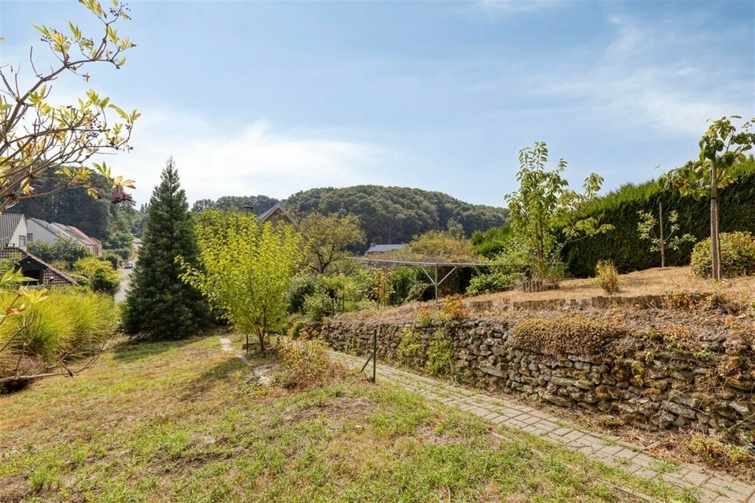
The property is a true haven of peace, featuring a landscaped garden with a paved patio, an inviting pergola for your lounge, and numerous flowers, shrubs, and fruit trees. The green spaces provide remarkable privacy, enhanced by mature hedges that surround the property.
Extras:
Alarm
Floor heating
12 Solar panels and battery
Gas heating
EPC B 174 kWh
Rainwater tank
Lawn robot
Price starting at 599,000 €.
This villa combines all the features of a high-modern home: generous space, contemporary comfort, and a peaceful, lush green setting. A visit t'is a must to fully appreciate the charm and potential this home has to offer.
3615 views
- Netto price
- € 599.000
- Price ground
- € 599.000
- Availability
- At deed
- Cadastral income
- € 2.213
- Surface livable
- 255,0 m²
- Construction
- Detached
- Construction year
- 1992
- Roof type
- Saddle roof
- Surface lot
- 810,0 m²
- Lot width
- 14 m
- Lot depth
- 47 m
- Orientation garden
- West
- Orientation terrace
- West
- Offices
- 12,0 m²
- Basemen
- Yes
- Terrasoppervlakte
- 40,0 m²
- Terrace
- Yes
- Alarm
- Yes
- Fireplace
- Yes
- EPC
- 174 kWh/m²
- Glazing
- Double glass
- Electricity inspection
- Yes, conform
- Heating type
- Gas
- Heater type
- Individual
- Designation
- Urban
- Planning permission
- Yes
- Subdivision permit
- Yes
- Preemption right
- No
- Urbanism citation
- No Legal correction or administrative measure imposed
- G-score
- A
- P-score
- A
- Management measures recorded in the register of measures
- No
- Cadaster section
- B
- Cadaster number
- 0426/00E000
Neighbourhood
| Mobility score | 78% |
|---|---|
| Distance to center | 1.153 m |
| Distance to bus stop | 110 m |
| Distance to station | 1.887 m |
| Distance to store | 254 m |
| Distance to school | 1.046 m |
| Average age in the neighborhood | 40 years |
Estimate your monthly installment
Your monthly installment would be .
This calculation is purely informative and not binding.
I am interested


Philippe Leplat
philippe@ap-p.be
+32 78 48 47 00